
Richmond Hill, ON
127 Elgin Mills Road W
$3,799,000
Data last updated Nov 2, 2026, 3:40 a.m. ET. By using this site you agree to our Terms of Use.

Property facts
- Price
- $3,799,000
- Type
- Detached
- Bedrooms
- 5
- Bathrooms
- 7
- MLS®
- N12851112
- Status
- active
- Brokerage
- REMAX YOUR COMMUNITY REALTY
About this home
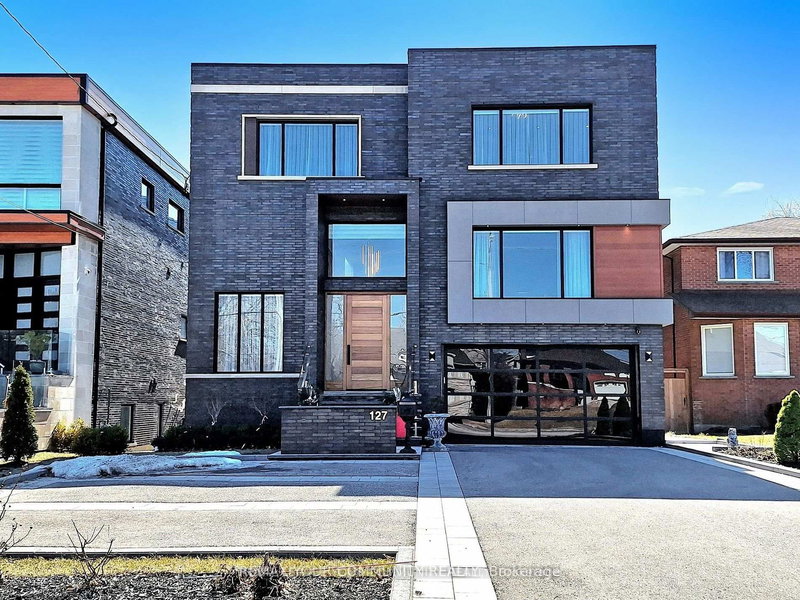
This modern 7,700 sq. ft. home is constructed with the highest-quality materials and superior craftsmanship, designed to be treasured by generations. The floor plan is tailored to meet the needs of today's family, featuring oversized living spaces for both formal and informal gatherings. The location also offers the unique opportunity to run a business from the walk-out lower level, complete with a separate entrance, ample parking, and street exposure. Upon entering, you''re welcomed by a dramatic 16-ft high foyer and library, leading into an open-concept main floor. The floating staircases immediately capture attention. Elegant finishes grace every room, with 11-ft ceilings on the main floor, 13-ft ceilings on the lower level, and 9-ft ceilings on the second floor. Highlights include a fabulous library, a formal dining room with custom walls that enhance the room's ambiance, and an oversized chef's dream kitchen with high end appl, a pantry and a walk-out to the terrace. The grandeur of the family room, with a piano and views overlooking the backyard, adds to the appeal. On the second floor, the primary suite serves as a sanctuary of indulgence, featuring a lavish 6-pc ensuite, a private balcony, and a custom walk-in closet. All secondary bedrooms are generously sized, ensuring privacy and luxury for family members or guests. The lower level, with a walk-out to the patio and a separate side entrance, incl porcelain heated f1, a kitchen, 3 bdr, 2 baths, and a separate laundry room. This space can serve as a family suite or be transformed into offices. The outdoor spaces offer nothing short of spectacular views, perfect for relaxation and entertainment. The home is within walking distance to Yonge St., schools, parks, shopping, restaurants, and public transportation. Please see the attached virtual tour and feature sheet for additional information.
Location
More details
- Property tax
- $15,897 (2026)
- Days on market
- 243
- Style
- 2-Storey
- Year built
- 0-5
- Lot
- 50 × 204.95 Feet
- Parking
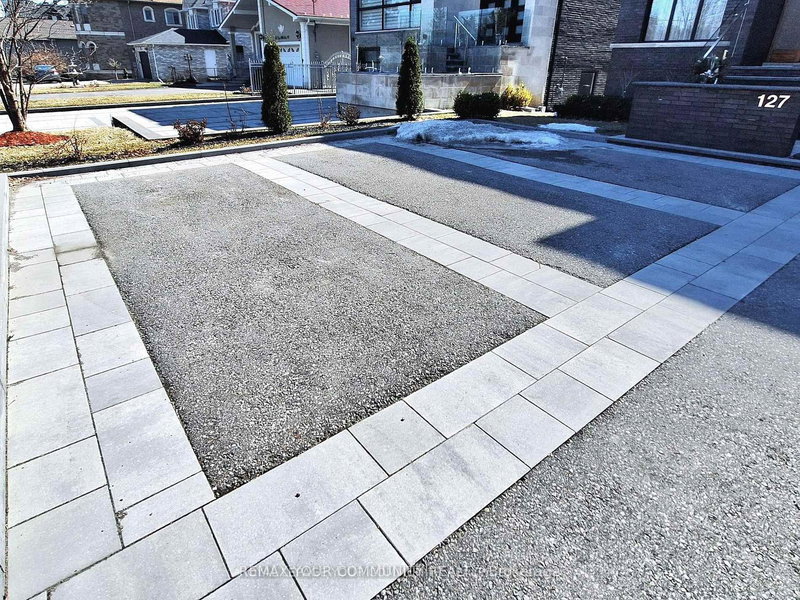
- 11 spaces · 2 garage · Built-In
- Basement
- Finished with Walk-Out, Separate Entrance
- Heating
- Forced Air
- Air conditioning
- Central Air
- Neighbourhood
- Mill Pond
- Major intersection
- Yonge St/Elgin Mills W
Rooms
| Room | Level | Size (m) | Features |
|---|---|---|---|
| Bedroom 2 | Second | 5.56 × 4.72 | hardwood floor, 3 pc ensuite, overlooks frontyard |
| Bedroom 5 | Second | 5.49 × 3.18 | hardwood floor, large window, overlooks frontyard |
| Bedroom 2 | Lower | 5.05 × 3.05 | porcelain floor, above grade window, large closet |
| Great Room | Main | 10.13 × 6.35 | hardwood floor, overlooks backyard, pot lights |
| Living Room | Main | 8.05 × 3 | hardwood floor, overlooks dining, open concept |
| Office | In Between | 4.98 × 2.9 | hardwood floor, large window, b/i bookcase |
| Bedroom | Lower | 5.13 × 4.37 | porcelain floor, 3 pc bath, walk-in closet(s) |
| Bedroom 3 | Second | 5.38 × 4.67 | hardwood floor, 4 pc ensuite, walk-in closet(s) |
| Laundry | Second | 3.43 × 1.93 | porcelain floor, laundry sink, b/i closet |
| Recreation | Lower | 13.84 × 7.34 | heated floor, open concept, w/o to patio |
| Kitchen | Main | 9.07 × 4.5 | heated floor, stainless steel appl, w/o to terrace |
| Kitchen | Lower | 3.48 × 2.54 | porcelain floor, stainless steel appl, w/o to patio |
| Bedroom 4 | Second | 4.01 × 4.01 | hardwood floor, 3 pc bath, closet |
| Foyer | In Between | 4.98 × 2.41 | porcelain floor, closet, floating stairs |
| Dining Room | Main | 7.37 × 5.59 | hardwood floor, overlooks living, pot lights |
| Bedroom 3 | Lower | 3.6 × 2.54 | porcelain floor, 3 pc ensuite, large closet |
| Primary Bedroom | Second | 6.25 × 5.66 | walk-in closet(s), 6 pc ensuite, w/o to balcony |
Details from PropTx (TRREB MLS®) via Repliers. Information deemed reliable but not guaranteed.
About Richmond Hill
Richmond Hill is a city in York Region, north of Toronto. Its communities include Oak Ridges in the north and the historic downtown along Yonge Street.
Richmond Hill market, September 2026
- Median sold price
- $1,087,000
- Avg. days on market
- 35
- Sale-to-list
- 98.5%
130 residential sales. Source: TRREB MLS® data via PropTx. Aggregates only.
Similar homes nearby
Other active listings in Richmond Hill.
- 126 Spruce Avenue, Richmond Hill$1,890,000 · 3 bed · 3 bath
- 39 Dewbourne Avenue, Richmond Hill$5,200,000 · 5 bed · 7 bath
- 10676 Bayview Avenue, Richmond Hill$938,000 · 3 bed · 3 bath
- 10666 Bayview Avenue, Richmond Hill$918,000 · 3 bed · 2 bath
- 10672 Bayview Avenue, Richmond Hill$918,000 · 4 bed · 3 bath
- 14 Rocksprings Avenue, Richmond Hill$1,478,000 · 4 bed · 4 bath