
Toronto, ON
127 Banff Road
$2,499,000
Data last updated Nov 1, 2026, 7:40 p.m. ET. By using this site you agree to our Terms of Use.


Property facts
- Price
- $2,499,000
- Type
- Detached
- Bedrooms
- 3
- Bathrooms
- 4
- MLS®
- C13697558
- Status
- active
- Brokerage
- RE/MAX ALL-STARS REALTY INC.
About this home
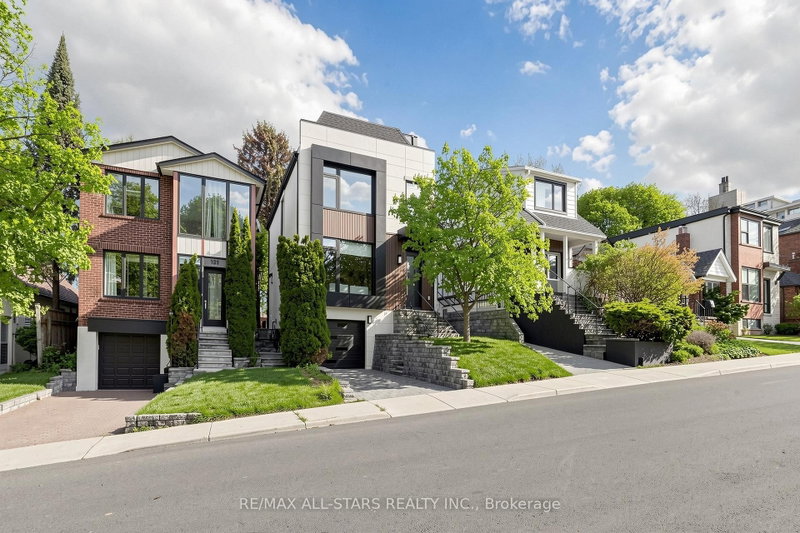
Exceptional Family Home in the Prestigious Bayview & Eglinton Community. Beautifully renovated with exceptional craftsmanship and sophisticated finishes throughout, this stunning 3+1 bedroom, 4-bathroom residence offers over 2,800 sq. ft. of beautifully finished living space, blending luxury, comfort, and modern design. The bright open-concept main floor is perfect for everyday family living and entertaining, featuring elegant living and dining areas and a chef-inspired kitchen with quartz countertops, premium appliances, and custom cabinetry. A versatile third-floor office can easily serve as a fourth bedroom, guest suite, or work-from-home space. Spacious bedrooms, beautifully updated bathrooms, and a professionally finished lower level provide exceptional comfort and functionality. Enjoy outstanding curb appeal and a private backyard retreat, all in a prime location just minutes from top-rated schools, parks, shopping, transit, and the upcoming Eglinton Crosstown LRT. A rare opportunity to own a move-in-ready home in one of Toronto's most sought-after neighbourhoods.
Location
More details
- Property tax
- $7,041 (2026)
- Days on market
- 75
- Style
- 2-Storey
- Lot
- 25 × 100 Feet
- Parking
- 2 spaces · 1 garage · Built-In
- Basement
- Separate Entrance
- Heating
- Forced Air
- Air conditioning
- Central Air
- Neighbourhood
- Mount Pleasant East
- Major intersection
- Eglinton Ave E. Bayview
Rooms
| Room | Level | Size (m) | Features |
|---|---|---|---|
| Recreation | Basement | 6.02 × 5.54 | 4 pc bath, bar sink, pot lights |
| Powder Room | Main | 1.37 × 1.12 | 2 pc bath, pot lights |
| Bedroom 2 | Second | 3.53 × 3.28 | hardwood floor, b/i closet, window |
| Primary Bedroom | Second | 4.85 × 4.34 | 5 pc ensuite, walk-in closet(s), pot lights |
| Other | Basement | 4.5 × 2.64 | — |
| Bedroom 3 | Second | 3.81 × 3.51 | hardwood floor, closet, window |
| Dining Room | Main | 7.16 × 4.75 | hardwood floor, 2 pc bath, combined w/living |
| Office | Third | 4.88 × 3.81 | walk-in closet(s), skylight, combined w/br |
| Living Room | Main | 7.16 × 4.75 | hardwood floor, overlooks frontyard, combined w/living |
| Kitchen | Main | 5.18 × 2.84 | b/i appliances, centre island, open concept |
| Bathroom | Second | 2.9 × 2.34 | 4 pc bath, window, pot lights |
| Family Room | Main | 5.18 × 3.35 | combined w/kitchen, gas fireplace, w/o to deck |
Details from PropTx (TRREB MLS®) via Repliers. Information deemed reliable but not guaranteed.
About Toronto
Toronto offers a neighbourhood for every lifestyle, from quiet established streets to vibrant urban districts, with the city's employment, transit and culture at hand.
Toronto market, September 2026
- Median sold price
- $835,000
- Avg. days on market
- 34
- Sale-to-list
- 99.0%
1532 residential sales. Source: TRREB MLS® data via PropTx. Aggregates only.
Similar homes nearby
Other active listings in Toronto.
- 40 Glenvalley Drive S, Toronto$805,000 · 3 bed · 2 bath
- 117 Macdonell Avenue, Toronto$1,499,000 · 3 bed · 4 bath
- 308 Morrish Road, Toronto$999,000 · 2 bed · 1 bath
- 58 Candlewood Crescent, Toronto$989,900 · 3 bed · 2 bath
- 47 Tedford Drive, Toronto$1,149,900 · 3 bed · 2 bath
- 23 Bowood Avenue, Toronto$1,700,000 · 3 bed · 2 bath