
Kawartha Lakes, ON
126 O'Reilly Lane
$1,100,000
Data last updated Nov 2, 2026, 4:40 a.m. ET. By using this site you agree to our Terms of Use.
Property facts
- Price
- $1,100,000
- Type
- Detached
- Bedrooms
- 3
- Bathrooms
- 2
- MLS®
- X13757134
- Status
- active
- Brokerage
- RE/MAX REALTRON REALTY INC.
About this home
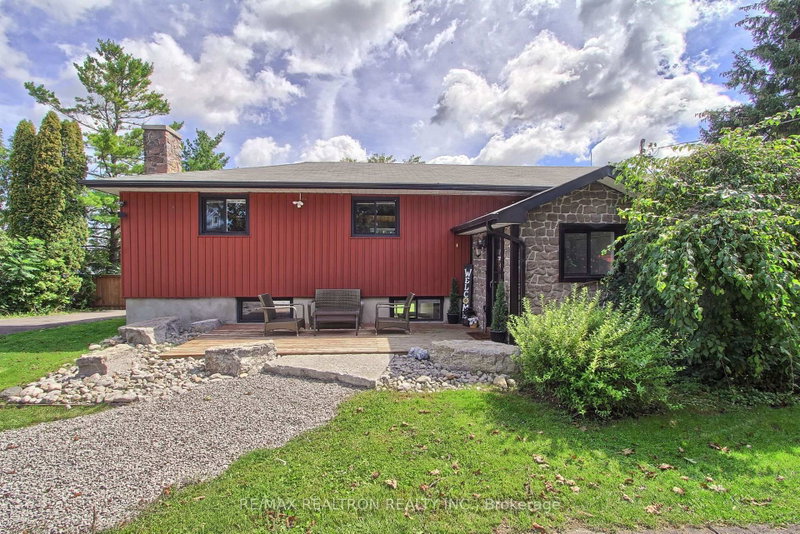
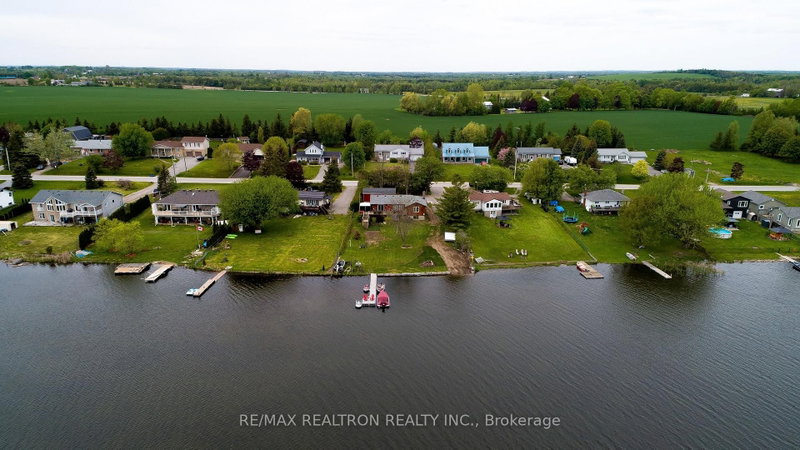
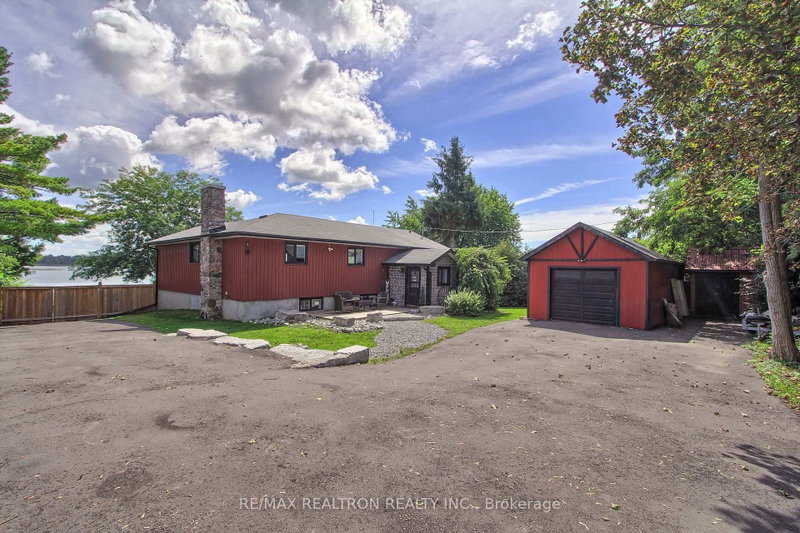
Direct waterfront living at its best! Beautiful open-concept lakefront bungalow on a quiet street in a family-friendly neighbourhood, complete with your own private dock & direct access to the Trent-Severn Waterway. Spend your days boating, fishing, swimming & exploring miles of connected waterways, then come home to relax & enjoy the view. Bright & spacious 3+1 bedroom layout with a custom kitchen featuring quartz & Corian countertops, a large island & plenty of workspace. Hardwood & luxury laminate flooring throughout, two main-floor walkouts: balcony off the primary bedroom and kitchen walkout to the deck) & a fully finished walkout lower level offering excellent additional living space for family, guests or entertaining. The partially fenced backyard gives additional privacy, along with a gazebo and fire pit area to relax. This property also features a large detached workshop (14' x 32') and lots of parking. A rare opportunity to enjoy the best of waterfront living in a peaceful setting with endless recreation right outside your door.
Location
More details
- Property tax
- $4,941 (2026)
- Days on market
- 56
- Style
- Bungalow-Raised
- Lot
- 90.02 × 211.66 Feet
- Parking
- 6 spaces · None
- Basement
- Finished with Walk-Out
- Heating
- Forced Air
- Air conditioning
- Central Air
- Neighbourhood
- Ops
- Major intersection
- Boulder Street & Elm Tree Road
Rooms
| Room | Level | Size (m) | Features |
|---|---|---|---|
| Laundry | Basement | 6.08 × 2.43 | Laundry Sink |
| Kitchen | Main | 4.32 × 4.2 | granite counters, cathedral ceiling(s), w/o to deck |
| Living Room | Main | 7.07 × 4.45 | combined w/dining, cathedral ceiling(s), laminate |
| Dining Room | Main | — | combined w/living, cathedral ceiling(s), laminate |
| Bedroom 4 | Basement | 4.26 × 4.26 | Laminate |
| Bedroom 3 | Main | 3.04 × 2.74 | laminate, double closet |
| Recreation | Basement | 7.92 × 6.09 | laminate, w/o to yard |
| Primary Bedroom | Main | 3.47 × 4.66 | overlook water, overlooks backyard, w/o to deck |
| Bedroom 2 | Main | 2.68 × 3.59 | laminate, double |
Details from PropTx (TRREB MLS®) via Repliers. Information deemed reliable but not guaranteed.
About Kawartha Lakes
Kawartha Lakes blends waterfront villages, rolling farmland and friendly towns across a chain of lakes between the GTA and cottage country.
Kawartha Lakes market, September 2026
- Median sold price
- $577,000
- Avg. days on market
- 51
- Sale-to-list
- 95.1%
106 residential sales. Source: TRREB MLS® data via PropTx. Aggregates only.
Similar homes nearby
Other active listings in Kawartha Lakes.
- 100 Pinewood Boulevard, Kawartha Lakes$975,000 · 3 bed · 2 bath
- 49 River Road, Kawartha Lakes$199,900 · 2 bed · 1 bath
- 26 LAKE Street, Kawartha Lakes$430,000 · 2 bed
- 25 GLASSFORD Road, Kawartha Lakes$1,799,900 · 3 bed · 4 bath
- 24 LAWRENCE Street N, Kawartha Lakes$579,000 · 1 bed · 1 bath
- 33 John Street, Kawartha Lakes$589,000 · 5 bed · 2 bath