
Richmond Hill, ON
126 Carmela Avenue
$1,425,000
Data last updated Nov 1, 2026, 5:30 p.m. ET. By using this site you agree to our Terms of Use.


Property facts
- Price
- $1,425,000
- Type
- Detached
- Bedrooms
- 3
- Bathrooms
- 4
- MLS®
- N13095182
- Status
- active
- Brokerage
- EXP REALTY
About this home
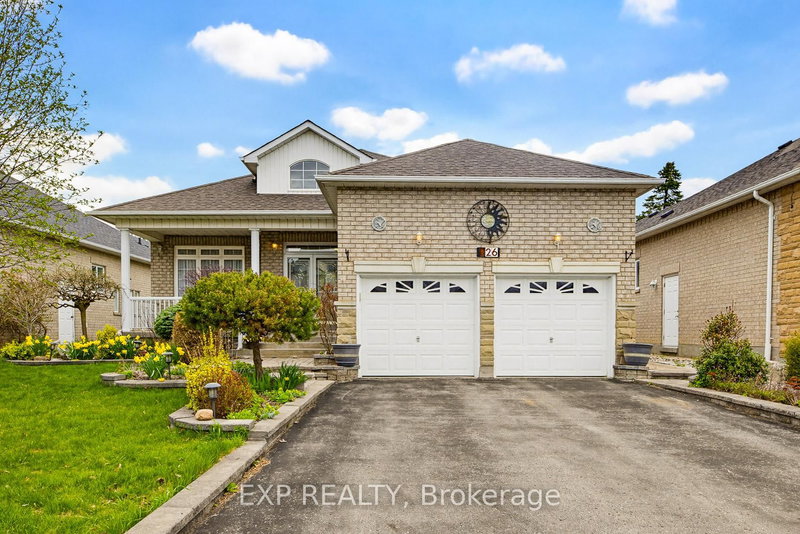
Lovingly cared-for one-family spacious 3+1 bedroom, 3 bathroom bungalow on a quiet cul-de-sac near King Rd and Yonge St. Open concept main floor with very large tiled foyer, combined living room and dining room (tray ceiling) have hardwood floors as does the main floor family room with vaulted ceiling and fireplace. Family room is open to the breakfast area and kitchen with French doors walkout to a composite deck and sunny back garden. The lower level is like a house unto itself. Very large tiled family room with gas fireplace (needs servicing due to lack of use) open to a dining area and open kitchen, 4th bedroom, huge games room, several storage rooms, and a cold room. The lower level also has a 3 pc bathroom. Close to excellent public and private schools, community centre, parks, public transit, and shopping. Two car garage with direct entry through the main floor laundry room. This is a great north Richmond Hill location, nestled off Yonge between Highway 404 and Highway 400. Perfect for a family, downsizers, or your very first home.
Location
More details
- Property tax
- $7,429 (2025)
- Days on market
- 179
- Style
- Bungalow
- Year built
- 16-30
- Lot
- 52.62 × 135 Feet
- Parking
- 4 spaces · 2 garage · Built-In
- Basement
- Separate Entrance, Walk-Up, Finished
- Heating
- Forced Air
- Air conditioning
- Central Air
- Neighbourhood
- Oak Ridges
- Major intersection
- Yonge and King Rd
Rooms
| Room | Level | Size (m) | Features |
|---|---|---|---|
| Locker | Lower | 5.52 × 2.31 | — |
| Bedroom 3 | Main | 2.95 × 3.58 | Hardwood Floor |
| Dining Room | Main | 8.27 × 3.5 | combined w/living, hardwood floor, crown moulding |
| Locker | Lower | 3.93 × 4.94 | — |
| Bathroom | Main | 2.4 × 3.73 | double sink, bidet, soaking tub |
| Kitchen | Main | 5.44 × 4.02 | tile floor, double sink, accoustic ceiling |
| Living Room | Main | 8.27 × 3.5 | hardwood floor, crown moulding, picture window |
| Game Room | Lower | 7.61 × 4.31 | Tile Floor |
| Family Room | Main | 5.59 × 3.34 | hardwood floor, vaulted ceiling(s), pot lights |
| Bedroom 4 | Lower | 3.64 × 3.7 | closet, accoustic ceiling |
| Breakfast | Main | 6.52 × 4.36 | combined w/kitchen, french doors, w/o to deck |
| Bedroom 2 | Main | 3.06 × 3.73 | parquet, closet |
| Family Room | Lower | 7.53 × 7.75 | tile floor, gas fireplace, accoustic ceiling |
| Primary Bedroom | Main | 7.77 × 4.66 | hardwood floor, 6 pc ensuite, walk-in closet(s) |
| Kitchen | Main | 6.52 × 4.36 | tile floor, double sink, granite counters |
| Cold Room/Cantina | Lower | 2.12 × 5.69 | — |
| Laundry | Main | 2.38 × 2 | stainless steel sink, closet, w/o to garage |
Details from PropTx (TRREB MLS®) via Repliers. Information deemed reliable but not guaranteed.
About Richmond Hill
Richmond Hill is a city in York Region, north of Toronto. Its communities include Oak Ridges in the north and the historic downtown along Yonge Street.
Richmond Hill market, September 2026
- Median sold price
- $1,087,000
- Avg. days on market
- 35
- Sale-to-list
- 98.5%
130 residential sales. Source: TRREB MLS® data via PropTx. Aggregates only.
Similar homes nearby
Other active listings in Richmond Hill.
- 186 Oxford Street, Richmond Hill$2,999,990 · 5 bed · 5 bath
- 212 Olde Bayview Avenue, Richmond Hill$1,429,999 · 4 bed · 3 bath
- 30 O'Hara Crescent, Richmond Hill$1,729,599 · 4 bed · 5 bath
- 71 Redstone Road, Richmond Hill$1,700,000 · 4 bed · 5 bath
- 25 Guinevere Court, Richmond Hill$2,988,000 · 4 bed · 5 bath
- 44 Canyon Hill Avenue, Richmond Hill$1,499,999 · 4 bed · 4 bath