
Toronto, ON
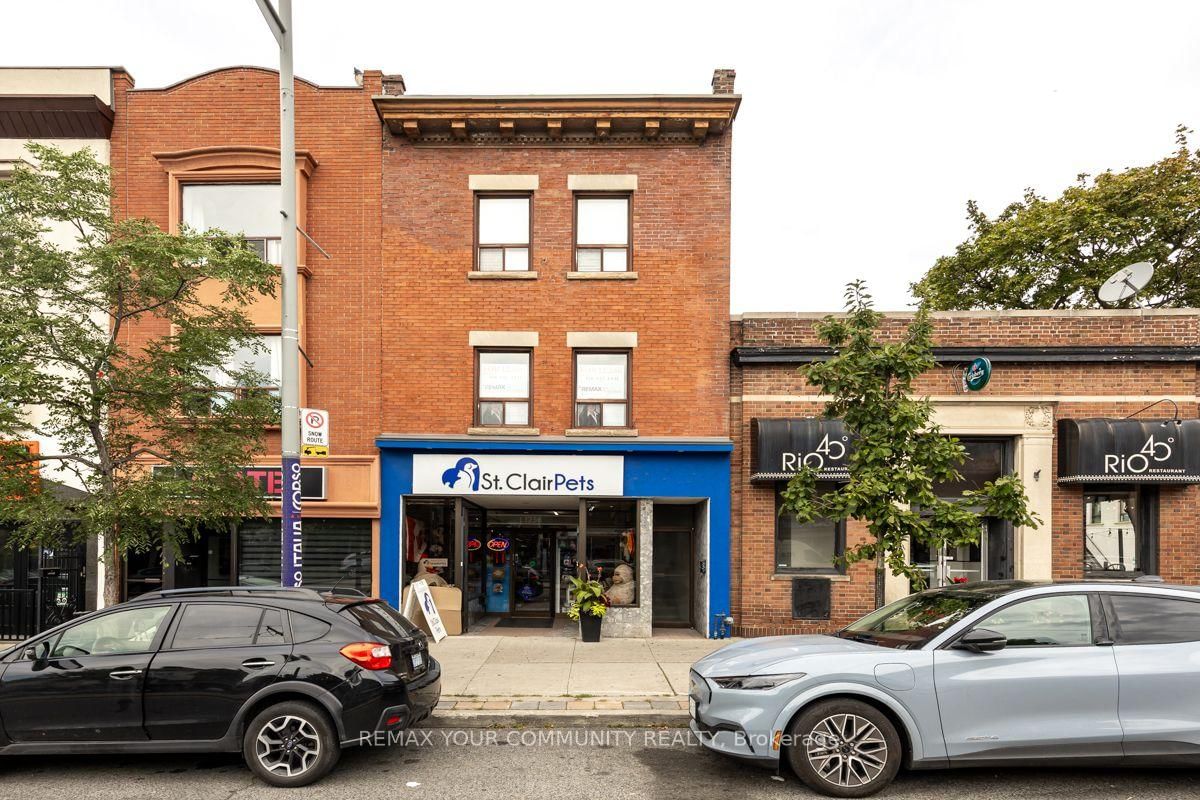
1258A St. Clair Avenue W
$3,000
Data last updated Oct 30, 2026, 5:20 p.m. ET. By using this site you agree to our Terms of Use.


Property facts
- Price
- $3,000
- Type
- store w apt/office
- Bedrooms
- 3
- Bathrooms
- 1
- MLS®
- W13789980
- Status
- active
- Brokerage
- REMAX YOUR COMMUNITY REALTY
About this home
Welcome to Corso Italia! An excellent opportunity to lease this bright and spacious second-floor 3-bedroom apartment in one of Toronto's most vibrant and convenient neighbourhoods. Freshly painted and featuring new laminate flooring throughout, this inviting suite offers (3) three well-sized bedrooms with closets, a (1) One 4-piece bathroom, Living/Dining combined and a functional eat-in kitchen complete with fridge and stove. The generous layout approx. 1000 sq. ft. provides plenty of space for comfortable everyday living. Coin Laundry close by. Situated in a pet-friendly neighbourhood and just steps from everything St. Clair West has to offer. Enjoy front door access to the 512 St. Clair streetcar, along with Dufferin and Lansdowne bus routes and easy connections to the subway and TTC network. Restaurants, cafés, bakeries, grocery stores, shopping, parks, schools and everyday amenities are all nearby. Coin laundry is conveniently located directly across the street. Perfect for professionals, families, students or roommates looking for a spacious home with excellent transit access in an established Toronto neighbourhood. Move in and enjoy the convenience, character and lifestyle of Corso Italia. Parking One Minute Away at Green P. and City Street Parking by Permit
Location
More details
- Days on market
- 45
- Style
- Apartment
- Parking
- None
- Basement
- None
- Heating
- Radiant
- Air conditioning
- None
- Neighbourhood
- Corso Italia-Davenport
- Major intersection
- St. Clair Ave. / Boon Ave./Dufferin St
Rooms
| Room | Level | Size (m) | Features |
|---|---|---|---|
| Utility Room | Second | — | walk-out, vinyl floor, window |
| Bedroom 2 | Second | — | laminate, separate room, window |
| Kitchen | Second | — | — |
| Living Room | Second | — | laminate, combined w/dining, window |
| Primary Bedroom | Second | — | laminate, separate room, window |
| Bedroom 3 | Second | — | laminate, separate room, window |
Details from PropTx (TRREB MLS®) via Repliers. Information deemed reliable but not guaranteed.