
Pickering, ON
1250 St Martins Drive
$3,000
Data last updated Oct 30, 2026, 10:50 a.m. ET. By using this site you agree to our Terms of Use.


Property facts
- Price
- $3,000
- Type
- att/row/townhouse
- Bedrooms
- 3
- Bathrooms
- 4
- MLS®
- E13777928
- Status
- active
- Brokerage
- GATE REAL ESTATE INC.
About this home
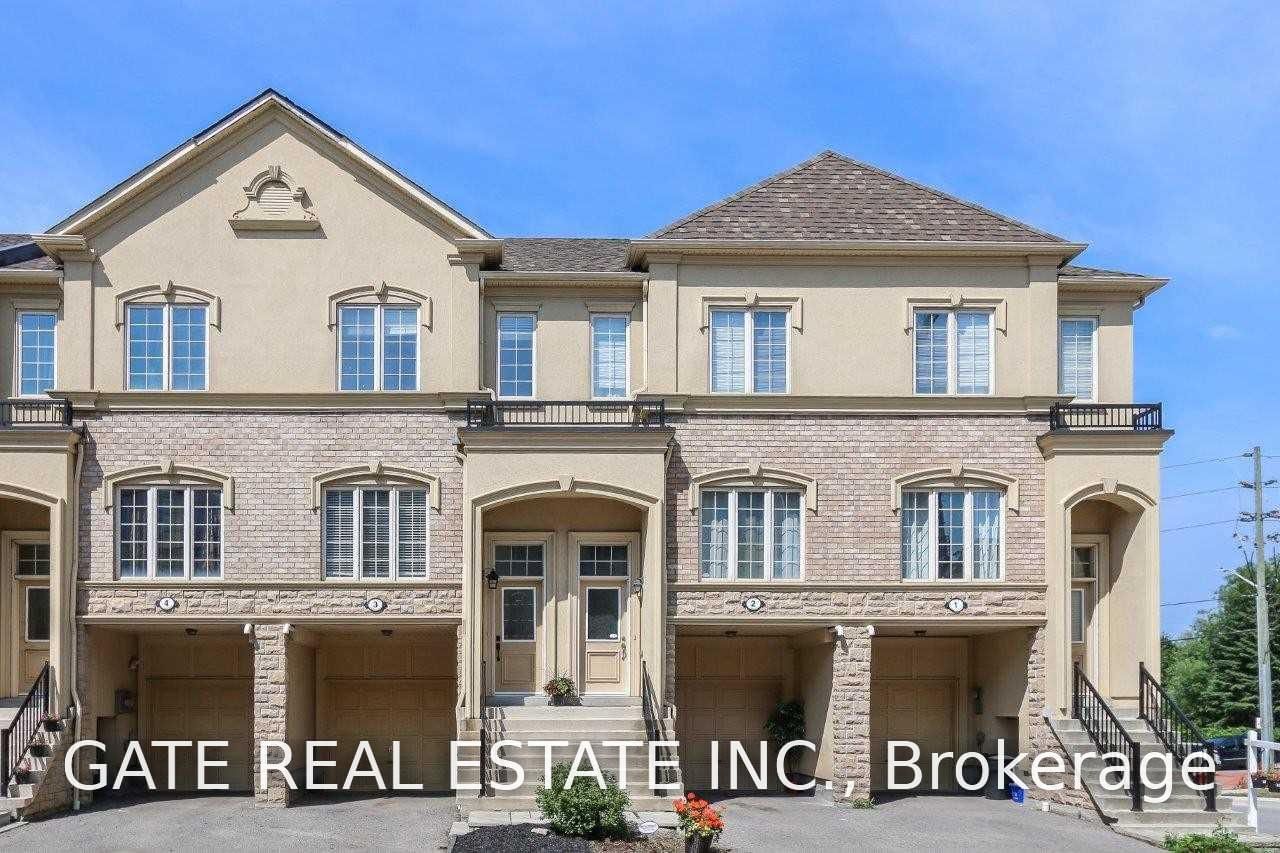
Home Sweet Home! Welcome to this bright and spacious three-level, three-bedroom townhome in the desirable "San Francisco By The Bay" community, offering over 1,700 sq. ft. of comfortable living space. Featuring 3 generously sized bedrooms, 4 bathrooms, a large combined living and dining area, and a beautiful terrace off the kitchen-perfect for summer BBQs and outdoor entertaining. The spacious third bedroom on the lower level offers excellent flexibility and can easily be used as a second living area, home office, or guest space. Enjoy the convenience of an attached garage and a fantastic location just off Hwy 401 and steps from Pickering GO Station, making commuting a breeze. Ideally located close to the lake, Frenchman's Bay, the Village and Marina, parks, shopping, restaurants, and all amenities. A wonderful home in a fantastic location-don't miss it!
Location
More details
- Days on market
- 48
- Style
- 3-Storey
- Lot
- 16.08 × 79.55 Feet
- Parking
- 2 spaces · 1 garage · Built-In
- Basement
- None
- Heating
- Forced Air
- Air conditioning
- Central Air
- Neighbourhood
- Bay Ridges
- Major intersection
- Bayly & Liverpool
Rooms
| Room | Level | Size (m) | Features |
|---|---|---|---|
| Kitchen | Main | 2.9 × 1.83 | tile floor, centre island |
| Bedroom 3 | In Between | 4.47 × 4 | laminate, closet, 2 pc bath |
| Dining Room | Main | 3.56 × 3.38 | hardwood floor, combined w/living, open concept |
| Den | In Between | 2.82 × 2.31 | laminate, access to garage |
| Primary Bedroom | Upper | 4.04 × 2.97 | laminate, closet, 4 pc bath |
| Living Room | Main | 4.39 × 3.38 | hardwood floor, combined w/dining, window |
| Breakfast | Main | 2.69 × 2.59 | tile floor, combined w/kitchen, w/o to terrace |
| Bedroom 2 | Upper | 4.8 × 4.7 | laminate, closet, window |
Details from PropTx (TRREB MLS®) via Repliers. Information deemed reliable but not guaranteed.