
Toronto, ON
125 Bannockburn Avenue
$3,798,000
Data last updated Oct 31, 2026, 6:21 p.m. ET. By using this site you agree to our Terms of Use.


Property facts
- Price
- $3,798,000
- Type
- Detached
- Bedrooms
- 5
- Bathrooms
- 7
- MLS®
- C14105958
- Status
- active
- Brokerage
- HARVEY KALLES REAL ESTATE LTD.
About this home
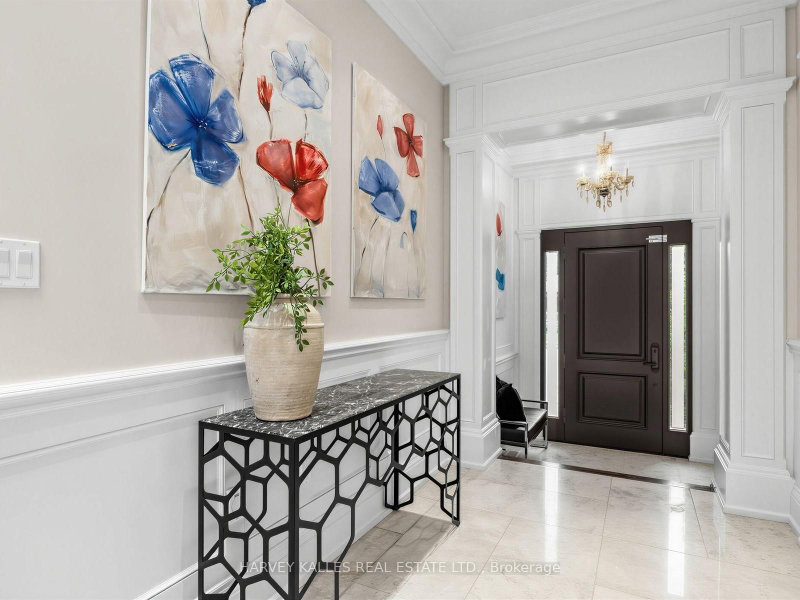
Bedford Park masterpiece! Custom-built 5+2 bedroom home boasting 4,207 sq. ft. above grade plus 1,943 sq. ft. in the finished lower level (6,209 sq. ft. total). Features include a private elevator servicing all levels, 10-ft ceilings, custom tray ceilings, multi-layered crown moulding details, and rich wainscoting throughout. The main level offers formal living and dining rooms, a grand staircase, a private office, and a chef's kitchen equipped with an oversized island, high end stainless steel appliances, ceiling height cabinetry and a servery. The primary suite boasts a massive walk-in closet and a spa-like 5-piece ensuite. Steps to Ledbury Park School, premier shopping, restaurants, and places of worship. Too many details to list; see the Detailed Feature Sheet attached.
Location
More details
- Property tax
- $22,935 (2026)
- Days on market
- 10
- Style
- 2-Storey
- Lot
- 47.88 × 135 Feet
- Parking
- 8 spaces · 2 garage · Built-In
- Basement
- Finished with Walk-Out
- Heating
- Forced Air
- Air conditioning
- Central Air
- Neighbourhood
- Bedford Park-Nortown
- Major intersection
- Bathurst and Wilson
Rooms
| Room | Level | Size (m) | Features |
|---|---|---|---|
| Bedroom 4 | Second | 5.31 × 3.76 | hardwood floor, closet, large window |
| Living Room | Main | 5.38 × 3.76 | hardwood floor, wainscoting, moulded ceiling |
| Kitchen | Main | 4.62 × 4.22 | centre island, stone floor, stainless steel appl |
| Kitchen | Main | 3.76 × 1.55 | stone floor, granite counters, stainless steel appl |
| Recreation | Lower | 11.63 × 7.57 | marble floor, wet bar, walk-out |
| Dining Room | Main | 5.38 × 3.76 | hardwood floor, wainscoting, moulded ceiling |
| Bedroom 2 | Second | 5.18 × 3.61 | hardwood floor, walk-in closet(s), 4 pc ensuite |
| Primary Bedroom | Second | 6.12 × 4.78 | hardwood floor, walk-in closet(s), 5 pc ensuite |
| Bedroom 5 | Second | 3.84 × 3.78 | hardwood floor, closet organizers, large window |
| Breakfast | Main | 5.82 × 3.91 | hardwood floor, walk-out, family size kitchen |
| Family Room | Main | 4.32 × 3.43 | hardwood floor, fireplace, b/i shelves |
| Bedroom 3 | Second | 5.61 × 3.76 | hardwood floor, closet organizers, 3 pc ensuite |
| Office | Main | 3.07 × 3.02 | hardwood floor, french doors, wainscoting |
Details from PropTx (TRREB MLS®) via Repliers. Information deemed reliable but not guaranteed.