
Oakville, ON
1242 Richards Crescent
$1,238,888
Data last updated Nov 5, 2026, 5:40 p.m. ET. By using this site you agree to our Terms of Use.


Property facts
- Price
- $1,238,888
- Type
- Detached
- Bedrooms
- 3
- Bathrooms
- 3
- MLS®
- W13739466
- Status
- active
- Brokerage
- CENTURY 21 MYPRO REALTY
About this home
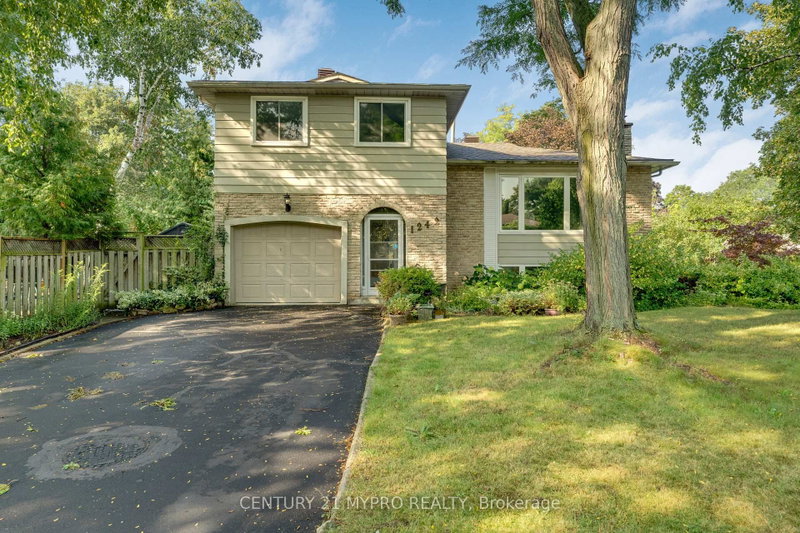
Charming & Well Maintained Side-Split Detached House In The Centre of Oakville! Quiet Street W/ Very Light Traffic. Well Maintained Spacious 3 Bdrm Home W/ Living Room On Main Floor W/Access To The Professionally Finished Back Yard W/ Interlocking Pavement. Gleaming Hrdwd Flrs Throught On The Upper Levels. Gorgeous Open Concept Kitchen, Boasting A Functional L-Shaped Island W/Brkfst Bar, & Newer Stainless Steel Appliances. Spacious Family & Dining Rooms Overlooking Huge Front Yard Through Super Large Window. One Bedroom In Raised Basement With 3 Pc Bathroom For More Convenience To Both Owner & Guest. Professionally Finished Charming Epoxy Coating Garage Floor. No Sidewalk For Added Privacy. Owned Tankless Hot Water Tank & Reverse Osmosis Water Filtration System. Fabulous Location On Quiet Street In Lovely College Park Neighbourhood. Minutes To Parks & Trails, Top Ranking Schools, Sheridan College, Glen Abbey Golf Course, Community Centre, Oakville Place, Oakville City Hall & Many More!
Location
More details
- Property tax
- $5,659 (2026)
- Days on market
- 64
- Style
- Sidesplit 4
- Year built
- 51-99
- Lot
- 55 × 116.5 Feet
- Parking
- 5 spaces · 1 garage · Attached
- Basement
- Finished, Full
- Heating
- Forced Air
- Air conditioning
- Central Air
- Neighbourhood
- College Park
- Major intersection
- Upper Middle/Oxford/Richards
Rooms
| Room | Level | Size (m) | Features |
|---|---|---|---|
| Primary Bedroom | Third | 3.22 × 4.46 | hardwood floor, closet, window |
| Dining Room | Second | 2.8 × 3.65 | hardwood floor, combined w/kitchen, combined w/living |
| Bedroom 2 | Third | 4.04 × 2.73 | hardwood floor, closet, window |
| Laundry | Lower | 3 × 2.5 | Window |
| Living Room | Main | 4.25 × 2.82 | hardwood floor, w/o to deck, w/o to yard |
| Family Room | Second | 3.87 × 5.72 | hardwood floor, combined w/kitchen, combined w/dining |
| Bedroom 4 | Lower | 3.47 × 2.17 | broadloom, window |
| Recreation | Lower | 3.72 × 5.27 | above grade window, fireplace |
| Powder Room | Main | 1.5 × 3 | tile floor, 2 pc bath |
| Kitchen | Second | 3.65 × 3.36 | double sink, stainless steel appl, eat-in kitchen |
| Bedroom 3 | Third | 2.72 × 3.02 | hardwood floor, closet, window |
Details from PropTx (TRREB MLS®) via Repliers. Information deemed reliable but not guaranteed.
About Oakville
Similar homes nearby
Other active listings in Oakville.
- 2490 Yarmouth Crescent, Oakville$945,000 · 3 bed · 2 bath
- 3168 Lakeshore Road W, Oakville$4,299,850 · 5 bed · 6 bath
- 1479 Briarwood Crescent, Oakville$3,650,000 · 4 bed · 6 bath
- 3181 Sunflower Drive, Oakville$2,150,000 · 4 bed · 5 bath
- 3416 Hayhurst Crescent, Oakville$1,449,000 · 3 bed · 4 bath
- 286 Watson Avenue, Oakville$2,950,000 · 3 bed · 4 bath