
North Bay, ON
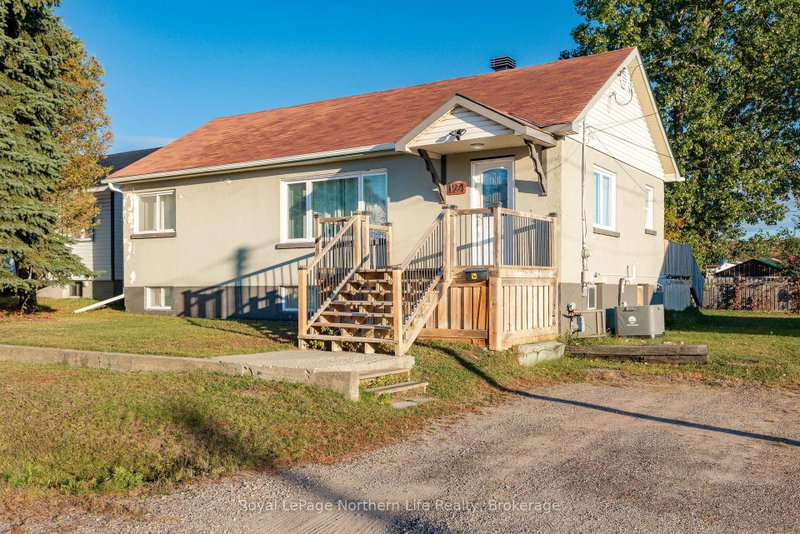
124 Vincent Avenue
$359,900
Data last updated Oct 31, 2026, 8:00 p.m. ET. By using this site you agree to our Terms of Use.


Property facts
- Price
- $359,900
- Type
- Detached
- Bedrooms
- 2
- Bathrooms
- 2
- MLS®
- X14093046
- Status
- active
- Brokerage
- Royal LePage Northern Life Realty, Brokerage
About this home
Charming Bungalow in a Convenient Location! Welcome to 124 Vincent Ave, a bright and inviting bungalow offering a comfortable layout, plenty of natural light, and a large yard to enjoy. Ideally located close to restaurants, shopping, schools, public transit, and many everyday amenities, this home offers both convenience and charm. The main floor features a bright, spacious kitchen with ample cabinetry and a cozy eat-in area, a welcoming living room, two bedrooms, and a 3-piece bathroom. A separate dining area provides the perfect space for family meals or entertaining, with patio doors leading directly to the backyard. Downstairs, you'll find a generous recreation room, two additional bedrooms, a convenient 2-piece bathroom, and plenty of storage space, providing flexibility for a growing family, guests, a home office, or additional living space. Step outside and enjoy both the front and back decks, along with the large backyard - a great space for relaxing, entertaining, or enjoying the outdoors. With a practical layout, four bedrooms in total, and a location close to so many amenities, a home worth seeing!
Location
More details
- Property tax
- $3,349 (2026)
- Days on market
- 14
- Style
- Bungalow
- Lot
- 79.85 × 99.81 Feet
- Parking
- 2 spaces · None
- Basement
- Full, Finished
- Heating
- Forced Air
- Air conditioning
- Central Air
- Neighbourhood
- Widdifield
- Major intersection
- STOCKDALE RD & VINCENT AVE.
Rooms
| Room | Level | Size (m) | Features |
|---|---|---|---|
| Bedroom 2 | Main | 2.44 × 2.75 | — |
| Dining Room | Main | 2.44 × 2.77 | — |
| Foyer | Main | 3.07 × 3.37 | — |
| Laundry | Basement | 2.75 × 4.29 | — |
| Recreation | Basement | 5.2 × 4.58 | — |
| Bathroom | Basement | — | 2 Pc Bath |
| Bathroom | Main | — | 3 Pc Bath |
| Living Room | Main | 5.18 × 3.06 | — |
| Bedroom 3 | Basement | 2.76 × 2.44 | — |
| Primary Bedroom | Main | 3.07 × 3.37 | — |
| Kitchen | Main | 2.76 × 2.74 | — |
| Bedroom 4 | Basement | 2.75 × 2.74 | — |
Details from PropTx (TRREB MLS®) via Repliers. Information deemed reliable but not guaranteed.