
Toronto, ON
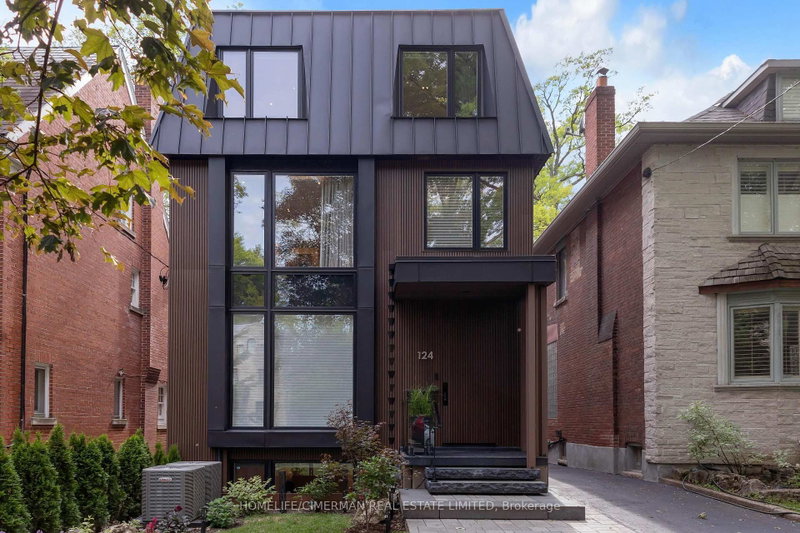
124 Lyndhurst Avenue
$6,280,000
Data last updated Nov 1, 2026, 5:20 p.m. ET. By using this site you agree to our Terms of Use.


Property facts
- Price
- $6,280,000
- Type
- Detached
- Bedrooms
- 4
- Bathrooms
- 6
- MLS®
- C13680314
- Status
- active
- Brokerage
- HOMELIFE/CIMERMAN REAL ESTATE LIMITED
About this home
This exceptional residence is a masterpiece of comfort, Exquisite Luxury Appointments Boasting State of The Art Innovation & Technology, spanning over 4,000 sqft living space, every inch of this home is designed with meticulous attention to detail. The property boasts an array of luxurious features, including an elevator to all levels, The Second Floor is a primary master suite with a private terrace, Jaw dropping walk-in closets and a 7-piece spa-like bathroom with Harvia Finland Sauna room, offering a sanctuary of relaxation. All bedrooms feature bathroom ensuite. 3 zones climate control and 2 separate laundries! Thoughtfully designed and elegantly finished with precision like craftsmanship and timeless style summoning an expression of refined taste., Enjoy living in one of Toronto's most prestigious neighbourhoods, steps to Toronto's most coveted private schools, shops and parks, truly a once in a life time opportunity as homes like this.
Location
More details
- Property tax
- $10,840 (2026)
- Days on market
- 79
- Style
- 3-Storey
- Lot
- 28 × 186.5 Feet
- Parking
- 5 spaces · 3 garage · Detached
- Basement
- Finished, Walk-Up
- Heating
- Forced Air
- Air conditioning
- Central Air
- Neighbourhood
- Casa Loma
- Major intersection
- Spadina Rd. & St. Clair Ave. W
Rooms
| Room | Level | Size (m) | Features |
|---|---|---|---|
| Bedroom 3 | Third | 6.01 × 3.43 | 4 pc ensuite, overlooks backyard, w/o to patio |
| Primary Bedroom | Second | 3.82 × 5.93 | 7 pc ensuite, sauna, walk-in closet(s) |
| Family Room | Second | 3.83 × 4.84 | 3 pc ensuite, hardwood floor, b/i closet |
| Bedroom | Basement | 4.11 × 4.02 | 3 pc bath, hardwood floor, above grade window |
| Dining Room | Main | 4.61 × 4.02 | open concept, combined w/living, hardwood floor |
| Bedroom 2 | Third | 6.01 × 5.22 | 4 pc ensuite, skylight, hardwood floor |
| Family Room | Main | 2.21 × 3.84 | overlooks backyard, hardwood floor, open concept |
| Kitchen | Main | 3.61 × 8.23 | stainless steel appl, open concept, hardwood floor |
| Living Room | Main | 4.24 × 4.65 | gas fireplace, open concept, hardwood floor |
| Bathroom | Second | 2.41 × 4.72 | 7 pc ensuite, sauna, soaking tub |
| Recreation | Basement | 6.01 × 12.62 | 3 pc bath, b/i bar, hardwood floor |
Details from PropTx (TRREB MLS®) via Repliers. Information deemed reliable but not guaranteed.
About Toronto
Toronto offers a neighbourhood for every lifestyle, from quiet established streets to vibrant urban districts, with the city's employment, transit and culture at hand.
Toronto market, September 2026
- Median sold price
- $835,000
- Avg. days on market
- 34
- Sale-to-list
- 99.0%
1532 residential sales. Source: TRREB MLS® data via PropTx. Aggregates only.
Similar homes nearby
Other active listings in Toronto.
- 23 Bowood Avenue, Toronto$1,700,000 · 3 bed · 2 bath
- 386 Rosewell Avenue, Toronto$3,450,000 · 4 bed · 6 bath
- 110 Chatsworth Drive, Toronto$2,298,000 · 4 bed · 2 bath
- 41 Meadowcliffe Drive, Toronto$2,149,000 · 3 bed · 5 bath
- 60 Allister Avenue N, Toronto$895,000 · 3 bed · 2 bath
- 35 Tofino Crescent, Toronto$2,450,000 · 4 bed · 4 bath