
Whitchurch-Stouffville, ON
12377 Ninth Line
$1,090,000
Data last updated Nov 2, 2026, 12:20 a.m. ET. By using this site you agree to our Terms of Use.
Property facts
- Price
- $1,090,000
- Type
- Detached
- Bedrooms
- 4
- Bathrooms
- 3
- MLS®
- N13739648
- Status
- active
- Brokerage
- HOMELIFE NEW WORLD REALTY INC.
About this home
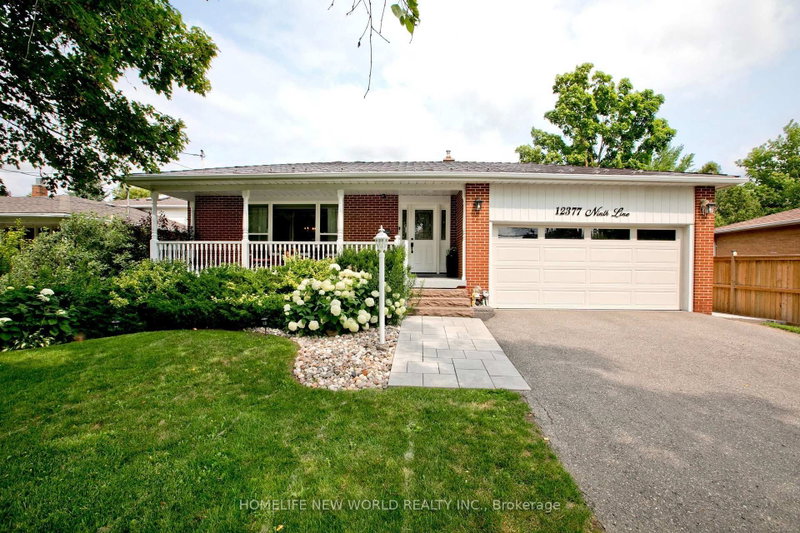
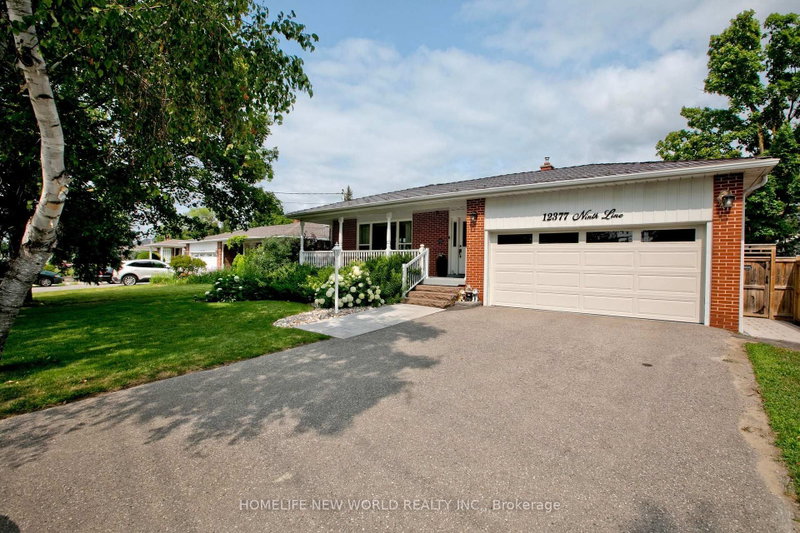
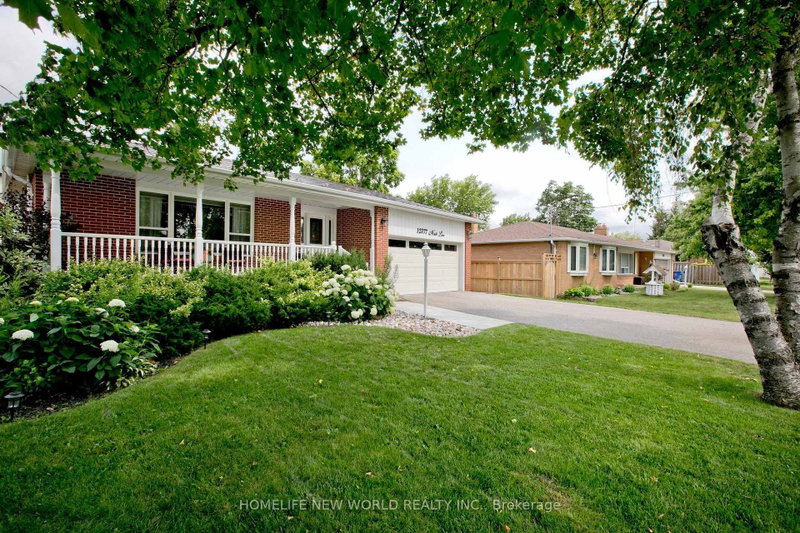
Welcome to this stunning, completely renovated 4-bedroom backsplit right in the heart of Stouffville. Spanning approx 2000 sqft of sun-filled, luxury living space, combining high-end modern upgrades. From the moment you step into the spacious foyer, you will notice premium details gleaming hardwood floors, elegant crown moulding, and modern pot lights throughout. Dream kitchen custom maple cabinetry, stunning double-thick quartz countertops, stylish backsplash, stainless steel appliances. massive master bedroom retreat, open-concept 5-piece ensuite bathroom. quartz sinks, cozy fireplace, and an incredible walk-in closet complete with upgraded built-in organizers. The exterior features great curb appeal with a west-facing porch entry that is perfect for catching golden hour sunsets, double-car garage, beautiful interlocking walkway. Unbeatable location walking distance to the Stouffville GO Station
Location
More details
- Property tax
- $5,952 (2026)
- Days on market
- 61
- Style
- Backsplit 4
- Lot
- 61.15 × 99.4 Feet
- Parking
- 6 spaces · 2 garage · Attached
- Basement
- Partially Finished
- Heating
- Forced Air
- Air conditioning
- Central Air
- Neighbourhood
- Stouffville
- Major intersection
- Ninth Line And Main St
Rooms
| Room | Level | Size (m) | Features |
|---|---|---|---|
| Dining Room | Main | 2.64 × 4.01 | combined w/living, tile floor |
| Bedroom 2 | Upper | 4.27 × 3.66 | hardwood floor, his and hers closets |
| Primary Bedroom | Lower | 3.47 × 2.84 | gas fireplace, walk-in closet(s) |
| Bedroom 3 | Upper | 3.66 × 2.86 | hardwood floor, closet |
| Family Room | Basement | 6.2 × 3.79 | broadloom, b/i shelves |
| Laundry | Basement | 3.96 × 2.94 | — |
| Bedroom 4 | Upper | 2.94 × 2.79 | hardwood floor, closet |
| Kitchen | Main | 3.86 × 7.96 | eat-in kitchen, tile floor |
| Living Room | Main | 5.66 × 3.96 | combined w/dining, picture window |
Details from PropTx (TRREB MLS®) via Repliers. Information deemed reliable but not guaranteed.
About Whitchurch-Stouffville
Whitchurch-Stouffville is a town in York Region. Its communities include Stouffville, Gormley, Ballantrae, Musselman’s Lake, Bloomington and Vandorf.
Whitchurch-Stouffville market, September 2026
- Median sold price
- $1,100,000
- Avg. days on market
- 42
- Sale-to-list
- 97.2%
35 residential sales. Source: TRREB MLS® data via PropTx. Aggregates only.
Similar homes nearby
Other active listings in Whitchurch-Stouffville.
- 2 Creekland Avenue N, Whitchurch-Stouffville$1,499,900 · 5 bed · 5 bath
- 58 Emerald Hts Drive, Whitchurch-Stouffville$1,868,000 · 4 bed · 4 bath
- 23 Forfardale Road, Whitchurch-Stouffville$1,799,900 · 4 bed · 4 bath
- 46 Player Place, Whitchurch-Stouffville$1,599,900 · 2 bed · 3 bath
- 87 Percy Lane, Whitchurch-Stouffville$1,199,000 · 3 bed · 3 bath
- 134 Booth Drive, Whitchurch-Stouffville$997,000 · 3 bed · 2 bath