
Oakville, ON
1235 Merton Road
$1,349,900
Data last updated Nov 6, 2026, 4:00 a.m. ET. By using this site you agree to our Terms of Use.
Property facts
- Price
- $1,349,900
- Type
- att/row/townhouse
- Bedrooms
- 3
- Bathrooms
- 3
- MLS®
- W13777536
- Status
- active
- Brokerage
- Century 21 Miller Real Estate Ltd., Brokerage
About this home
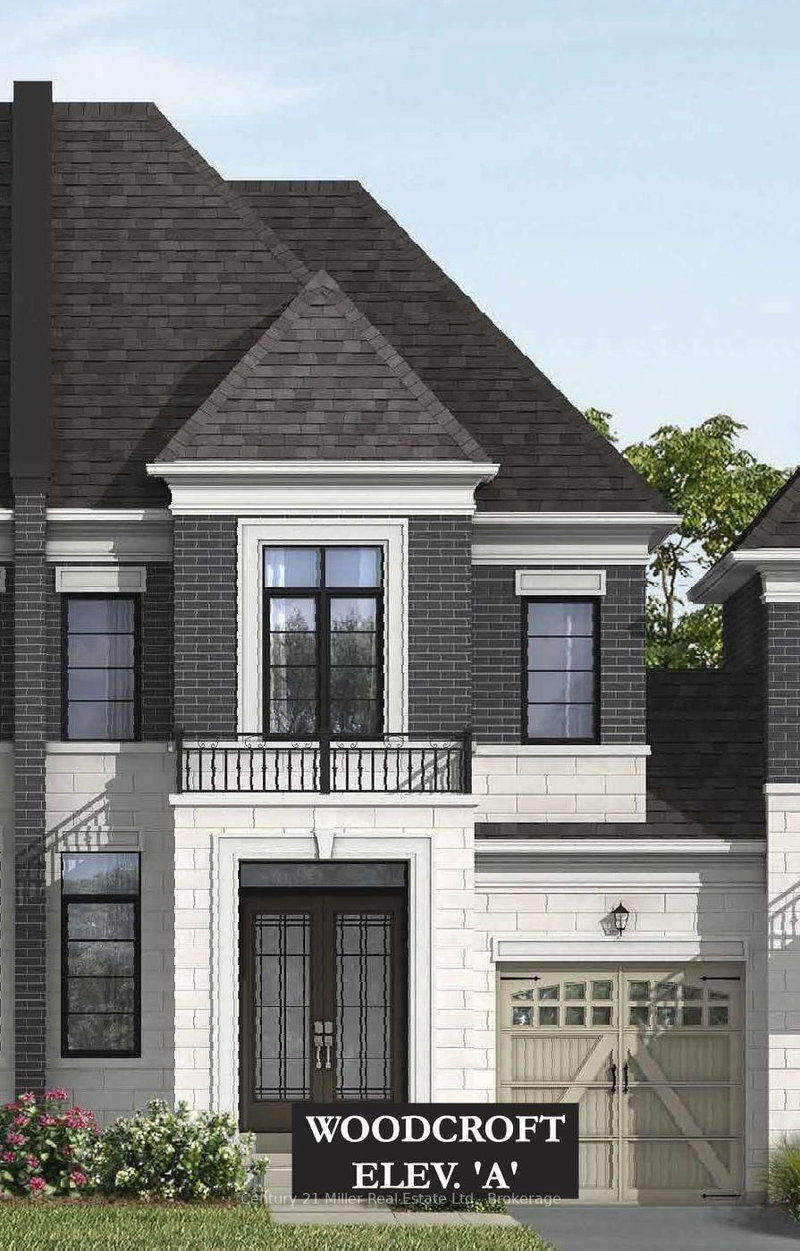
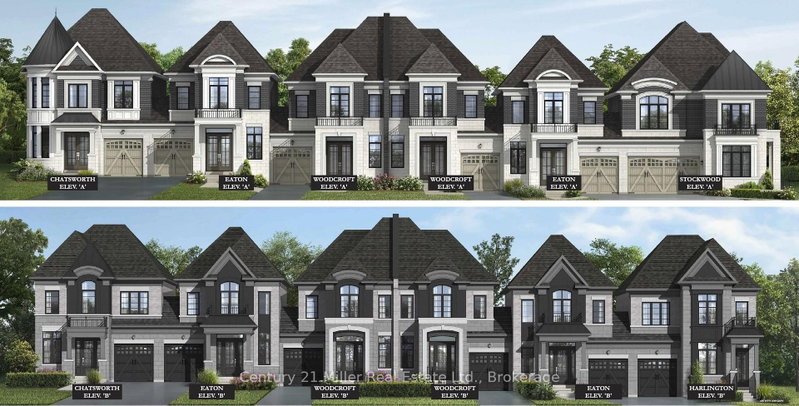
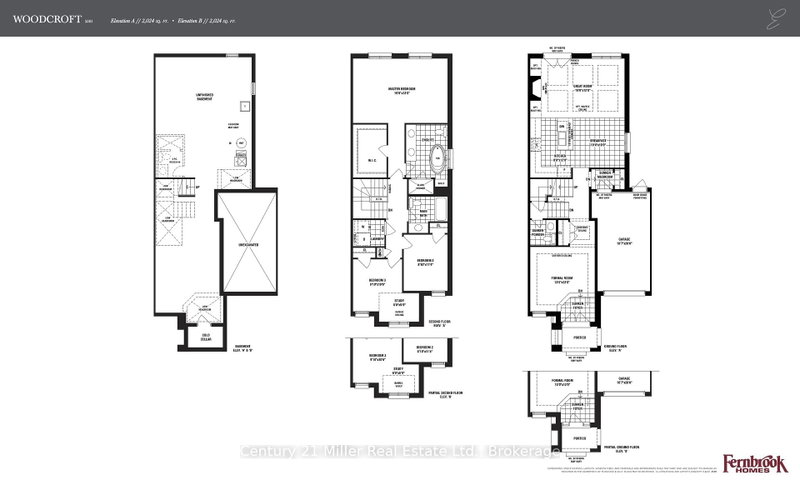
An exclusive chance to purchase a pre-construction townhome in the highly sought-after Glen Abbey Encore community in Oakville. This 2-storey townhome with a deck that overlooks your backyard offers a thoughtfully designed floor plan with 2,024 sq. ft. of living space, set on a 25' wide lot with a 1-car garage; ideal for growing families or those seeking a modern, functional layout. The townhome will offer 3 bedrooms and 2.5 bathrooms. Step inside to a formal room leading to an open-concept breakfast room and great room with a gas fireplace. The kitchen will have quartz countertops, a central island, and a Bosch Appliance package. Upstairs, the primary suite is a true retreat, complete with a large walk-in closet and an ensuite showcasing a soaker tub and a glass shower. The upper level also offers a convenient laundry room. The basement will have a rough-in for a future bathroom, with potential for a separate suite. Premium finishes are included, such as oak hardwood floors, porcelain tile, coffered ceilings, and 9' smooth ceilings on the main level. Purchasers may have the opportunity to customize interior selections. Occupancy is projected for Summer 2027, and the home will be covered by a 7-Year Tarion Warranty for added peace of mind. Act now to reserve this lot, a limited release in one of Oakville's most desirable master-planned communities! *Enhanced HST rebate eligibility applies to qualified purchasers.* (Block 7, Lot 10, Woodcroft Model - Elevation A).
Location
More details
- Days on market
- 55
- Style
- 2-Storey
- Year built
- New
- Lot
- 25 × 90.22 Feet
- Parking
- 2 spaces · 1 garage · Attached
- Basement
- Unfinished
- Heating
- Forced Air
- Air conditioning
- Central Air
- Neighbourhood
- Glen Abbey
- Major intersection
- Charles Cornwall and Merton Road
Rooms
| Room | Level | Size (m) | Features |
|---|---|---|---|
| Breakfast | Main | 3.15 × 3.05 | tile floor, open concept |
| Living Room | Main | 3.96 × 3.96 | hardwood floor, coffered ceiling(s) |
| Bedroom 2 | Second | 2.69 × 3.45 | Hardwood Floor |
| Kitchen | Main | 2.64 × 3.66 | tile floor, centre island |
| Great Room | Main | 5.79 × 3.66 | hardwood floor, gas fireplace |
| Bedroom 3 | Second | 3 × 3.2 | Hardwood Floor |
| Primary Bedroom | Second | 5.79 × 3.96 | hardwood floor, 5 pc ensuite, walk-in closet(s) |
Details from PropTx (TRREB MLS®) via Repliers. Information deemed reliable but not guaranteed.
About Oakville
Similar homes nearby
Other active listings in Oakville.
- 2328 Woodfield Road, Oakville$1,579,000 · 4 bed · 4 bath
- 3231 Sixth Line, Oakville$1,099,000 · 3 bed · 3 bath
- 248 Ellen Davidson Drive, Oakville$949,900 · 5 bed · 4 bath
- 3043 Silvertip Common, Oakville$849,000 · 2 bed · 3 bath
- 223 Wheat Boom Drive, Oakville$899,000 · 3 bed · 4 bath
- 305 Randall Street, Oakville$2,499,900 · 2 bed · 4 bath