
Toronto, ON
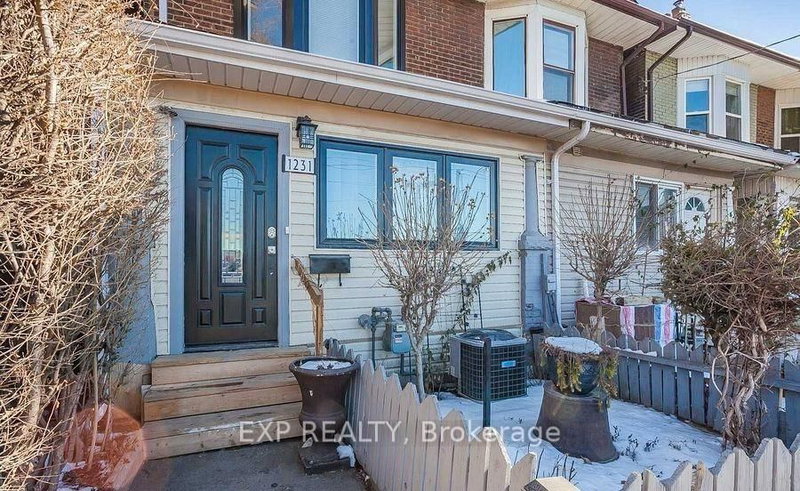
1231 Bathurst Street
$1,798,000
Data last updated Oct 31, 2026, 7:20 p.m. ET. By using this site you agree to our Terms of Use.


Property facts
- Price
- $1,798,000
- Type
- duplex
- Bedrooms
- 3
- Bathrooms
- 4
- MLS®
- C13850844
- Status
- active
- Brokerage
- EXP REALTY
About this home
Captivating in Casa Loma! Welcome to this fantastic and rare 3+1 bedroom charmer which has been tastefully renovated. Gorgeous kitchen reno complete with large island, great appliances and quartz countertops. Finished basement with separate entrance, the lower kitchen also has quartz counters and 3 piece bathroom with bedroom makes this a wonderful space for in-laws or nanny suite. Capture $5500+ monthly in rental income! Named after the renowned Gothic Revival hilltop castle and its gardens, Casa Loma is a posh residential area offering serene streets lined with Edwardian, Tudor and Georgian houses. The neighbourhood also features the sprawling Sir Winston Churchill Park, with its hiking and dog park, plus 19th-century manor house Spadina Museum and contemporary plays at Tarragon Theatre. Cozy cafes line Dupont Street. With excellent assigned and local public schools very close to this home, your kids will get a great education in the neighbourhood. This home is located in park heaven, with 3 parks and 15 recreation facilities within a 20 minute walk from this address. Public transit is at this home's doorstep for easy travel around the city. The nearest rail transit stop is only a 10 minute walk away, and the nearest street transit stop is a minute walk away.
Location
More details
- Property tax
- $5,965 (2025)
- Days on market
- 31
- Style
- 2-Storey
- Lot
- 15.75 × 93 Feet
- Parking
- 2 spaces · None
- Basement
- Finished, Separate Entrance
- Heating
- Forced Air
- Air conditioning
- Central Air
- Neighbourhood
- Casa Loma
- Major intersection
- Bathurst & Davenport
Rooms
| Room | Level | Size (m) | Features |
|---|---|---|---|
| Bedroom 3 | Second | 2.4 × 3.29 | — |
| Dining Room | Main | 4.13 × 3.27 | W/O To Porch |
| Bedroom | Second | 3.66 × 4.13 | 3 pc ensuite, closet |
| Living Room | Main | 5.64 × 3.88 | fireplace, picture window |
| Bedroom 4 | Lower | 3.72 × 2.84 | 3 pc ensuite, closet, pot lights |
| Kitchen | Lower | 4.64 × 3.14 | combined w/living, quartz counter |
| Kitchen | Main | 3.86 × 4.05 | stainless steel appl, quartz counter |
| Bedroom 2 | Second | 4.05 × 3.11 | — |
Details from PropTx (TRREB MLS®) via Repliers. Information deemed reliable but not guaranteed.