
East Gwillimbury, ON
123 Sand Road
$999,000
Data last updated Nov 1, 2026, 10:50 p.m. ET. By using this site you agree to our Terms of Use.

Property facts
- Price
- $999,000
- Type
- Detached
- Bedrooms
- 3
- Bathrooms
- 4
- MLS®
- N13687184
- Status
- active
- Brokerage
- HARVEY KALLES REAL ESTATE LTD.
About this home
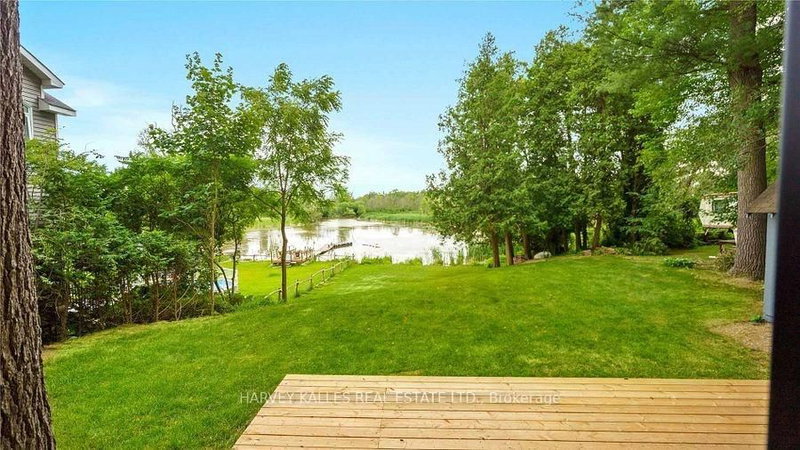
This fabulous and unique home offers the best of both worlds, nestled on the Holland River with direct access to Lake Simcoe and beyond. Enjoy boating in the summer and snowmobiling or skating in the winter, all from the privacy of your own backyard. The exceptional main floor features a modern kitchen with stainless steel appliances, quartz countertops, and a huge centre island with breakfast bar, complemented by a separate dining area perfect for everyday living or entertaining - all with breathtaking river views. Gather in the cozy living room with picture windows that fill the space with natural light. Upstairs, the suite boasts hardwood flooring, a built-in closet, and a private ensuite, while two additional well-sized bedrooms complete the second level. Floor to-ceiling windows in the primary bedrooms and main living areas showcase beautiful river views. The open-concept finished lower level offers a great room, full kitchen with dining area, den/office, and a 3-piece washrooms - ideal for guests or a secondary living space. Just minutes from highway 404, Newmarket. , Bradford, local shops, and all major amenities. -this home combines vibrant lifestyle and tranquil riverside living.
Location
More details
- Property tax
- $4,202 (2026)
- Days on market
- 77
- Style
- 2-Storey
- Lot
- 60.03 × 228.42 Feet
- Parking
- 6 spaces · None
- Basement
- Finished
- Heating
- Forced Air
- Air conditioning
- Central Air
- Neighbourhood
- Holland Landing
- Major intersection
- Queensville Sideroad & Sand Road
Rooms
| Room | Level | Size (m) | Features |
|---|---|---|---|
| Bedroom 3 | Second | 3.9 × 2.33 | hardwood floor, closet, window |
| Bedroom 2 | Second | 2.92 × 3.29 | hardwood floor, closet, window |
| Living Room | Ground | 5.21 × 3.65 | hardwood floor, pot lights, picture window |
| Primary Bedroom | Second | 5.18 × 4.05 | hardwood floor, 4 pc ensuite, window floor to ceiling |
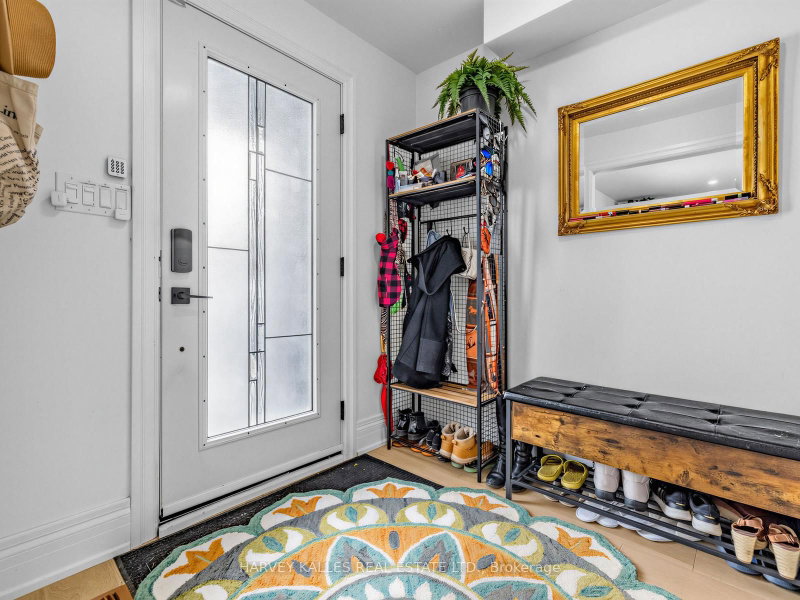
| Foyer | Ground | 1.92 × 1.89 | Hardwood Floor |
| Kitchen | Ground | 4.26 × 2.68 | hardwood floor, pot lights, centre island |
| Great Room | Basement | 4.87 × 2.8 | laminate, pot lights, 3 pc bath |
| Kitchen | Basement | 3.88 × 3.1 | laminate, pot lights, 3 pc bath |
| Den | Basement | 2.92 × 2.48 | Laminate |
| Dining Room | Ground | 4.26 × 2.68 | hardwood floor, combined w/kitchen, w/o to sundeck |
Details from PropTx (TRREB MLS®) via Repliers. Information deemed reliable but not guaranteed.
About East Gwillimbury
East Gwillimbury combines expanding communities with farmland, trails and convenient access to northern York Region.
East Gwillimbury market, September 2026
- Median sold price
- $1,044,000
- Avg. days on market
- 37
- Sale-to-list
- 97.5%
26 residential sales. Source: TRREB MLS® data via PropTx. Aggregates only.
Similar homes nearby
Other active listings in East Gwillimbury.
- 2654 Doane Road, East Gwillimbury$1,988,000 · 3 bed · 2 bath
- 3433 Mount Albert Road, East Gwillimbury$1,850,000 · 4 bed · 3 bath
- 35 Walter Tunny Crescent, East Gwillimbury$1,099,000 · 4 bed · 4 bath
- 7 Parkside Drive, East Gwillimbury$899,000 · 3 bed · 3 bath
- 47 Maple Way, East Gwillimbury$1,535,000 · 4 bed · 3 bath
- 19113 Highway 48, East Gwillimbury$864,900 · 3 bed · 2 bath