
Bradford West Gwillimbury, ON
123 Mcdonnell Crescent
$1,138,000
Data last updated Nov 2, 2026, 3:30 a.m. ET. By using this site you agree to our Terms of Use.
Property facts
- Price
- $1,138,000
- Type
- Detached
- Bedrooms
- 4
- Bathrooms
- 3
- MLS®
- N13759170
- Status
- active
- Brokerage
- ROYAL LEPAGE CERTIFIED REALTY
About this home
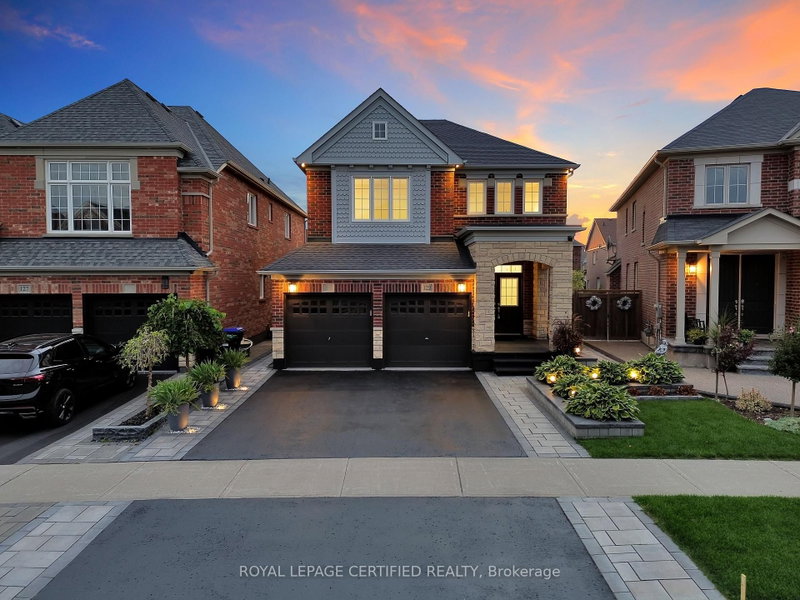
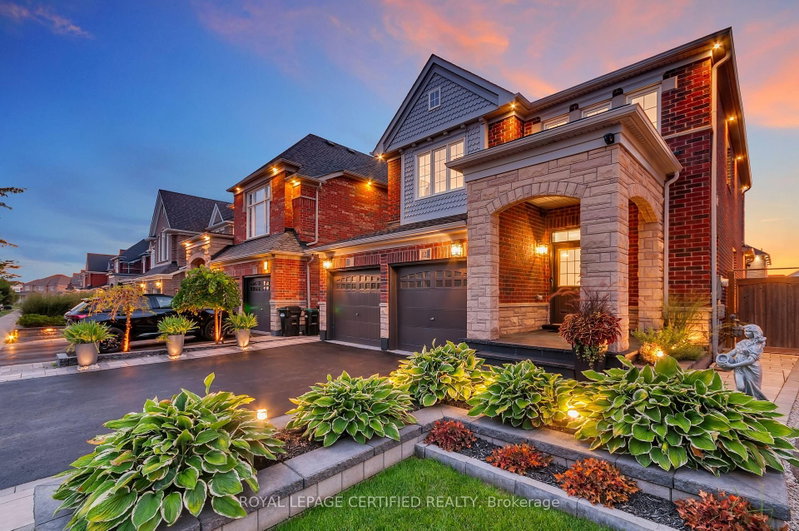
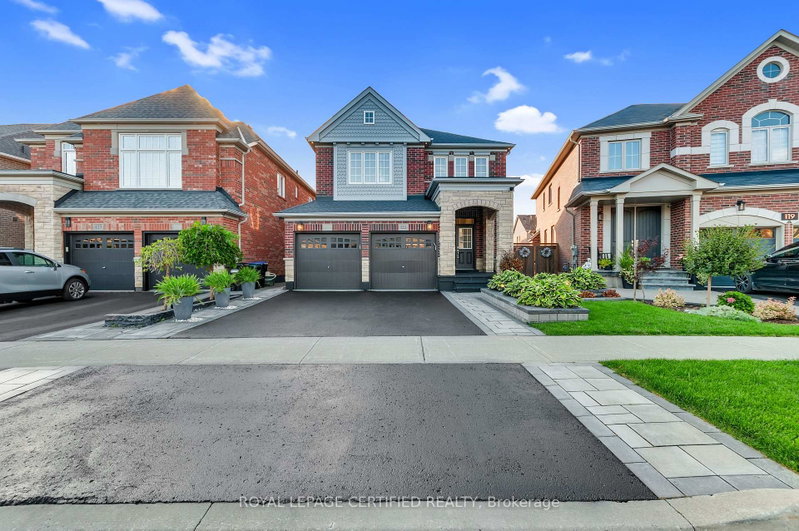
Welcome To This Stunning Upgraded 4 Bedroom Detached Family Home, Showcasing A Beautiful GrandEntrance And Spectacular Landscaping For Great Curb Appeal. Located In Bradford, This HomeOffers $$$ Of Luxury Upgrades And Landscaping. Premium Pie-Shaped Backyard. Open-Concept LayoutIdeal For Family Living With Hardwood And 9Ft Ceilings On Main Floor. The Stylish Eat-InKitchen Features Stainless Steel Appliances, Granite Countertop and backsplash With Access ToThe Lovely Landscaped Backyard. Offering A Family Room With Cozy Fireplace And Soaring VaultedCeiling, Making It A Great Spot For Gathering With Family And Friends. A Must See!
Location
More details
- Property tax
- $6,660 (2026)
- Days on market
- 55
- Style
- 2-Storey
- Lot
- 35.09 × 109.97 Feet
- Parking
- 4 spaces · 2 garage · Attached
- Basement
- Unfinished
- Heating
- Forced Air
- Air conditioning
- Central Air
- Neighbourhood
- Bradford
- Major intersection
- Professor Day Dr. / West Park Ave
Rooms
| Room | Level | Size (m) | Features |
|---|---|---|---|
| Living Room | Main | 4.5 × 5.33 | hardwood floor, combined w/dining |
| Kitchen | Main | 3.28 × 3.35 | hardwood floor, stainless steel appl, granite counters |
| Breakfast | Main | 3.29 × 2.84 | hardwood floor, w/o to yard |
| Laundry | Second | 2.96 × 3.31 | window, broadloom, closet |
| Family Room | Main | 5.36 × 3.34 | hardwood floor, fireplace, window |
| Dining Room | Main | 4.6 × 2.85 | hardwood floor, combined w/living |
| Bedroom 2 | Second | 3.63 × 2.76 | broadloom, window, closet |
| Bedroom 3 | Second | 3.64 × 3.36 | broadloom, window, closet |
| Primary Bedroom | Second | 4.79 × 3.89 | broadloom, walk-in closet(s) |
Details from PropTx (TRREB MLS®) via Repliers. Information deemed reliable but not guaranteed.
About Bradford
Bradford offers an active town centre, growing residential areas and connections south to York Region and the GTA.
Bradford West Gwillimbury market, September 2026
- Median sold price
- $909,000
- Avg. days on market
- 35
- Sale-to-list
- 98.2%
34 residential sales. Source: TRREB MLS® data via PropTx. Aggregates only.
Similar homes nearby
Other active listings in Bradford.
- 19 Grandview Crescent, Bradford West Gwillimbury$1,795,000 · 4 bed · 4 bath
- 921 Miller Park Avenue, Bradford West Gwillimbury$1,049,000 · 4 bed · 3 bath
- 7 Parkside Court, Bradford West Gwillimbury$1,299,000 · 4 bed · 3 bath
- 259 Simcoe Road, Bradford West Gwillimbury$849,900 · 3 bed · 2 bath
- 48 Wood Crescent, Bradford West Gwillimbury$939,999 · 3 bed · 2 bath
- 41 Leith Drive, Bradford West Gwillimbury$1,399,000 · 4 bed · 4 bath