
Oakville, ON
123 Maurice Drive
$1,499,990
Data last updated Nov 6, 2026, 9:50 a.m. ET. By using this site you agree to our Terms of Use.

Property facts
- Price
- $1,499,990
- Type
- condo apartment
- Bedrooms
- 2
- Bathrooms
- 3
- MLS®
- W13729542
- Status
- active
- Brokerage
- RE/MAX Escarpment Realty Inc., Brokerage
About this home
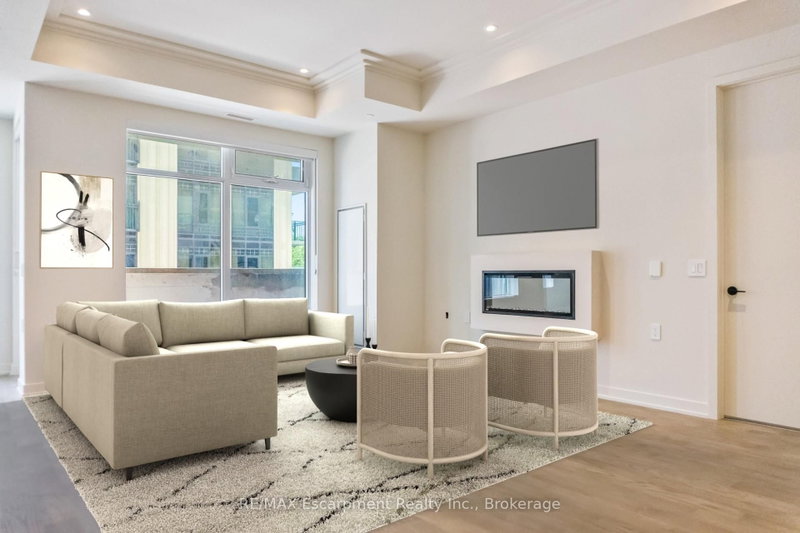
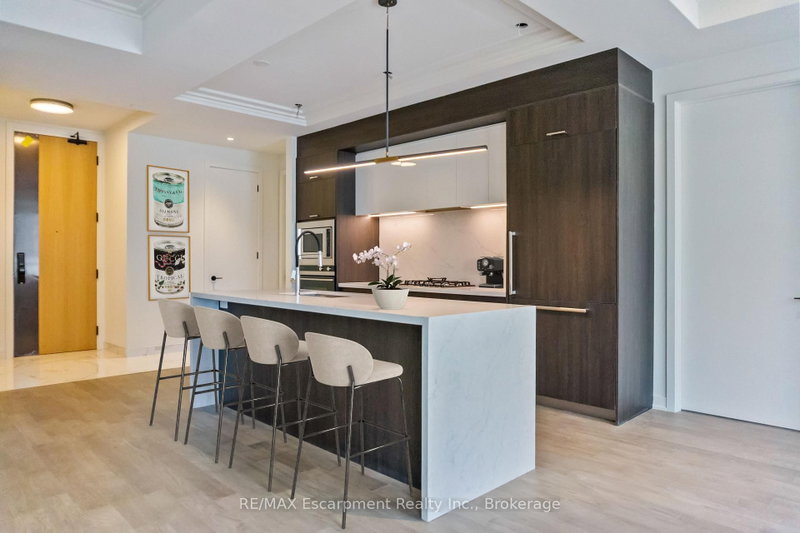
Experience luxury living in South Oakville with this stunning 2-bedroom plus den model suite at The Berkshire Residences, now move-in ready. Offering 1,500 square feet of beautifully designed space, this suite features soaring 10-foot ceilings, a spacious laundry room, and premium brushed oak hardwood flooring throughout. The modern kitchen is a chef's dream, complete with soft-close cabinetry, a large island with a waterfall edge, quartz countertops and matching backsplash, and a full 6-piece stainless steel appliance package. Additional upgrades include extended-height kitchen cabinets, upgraded vanities and tiles in all bathrooms, and a sleek Napoleon Entice Series electric fireplace with a contemporary stone surround. Enjoy the comfort of heated flooring in the bathrooms and the sophisticated, townhouse-style feel of the layout. Two parking spaces and a storage locker are also included, offering added convenience in this upscale residence. Condo fees approximate. The Berkshire Residences combines striking architecture with modern elegance, making this suite a perfect place to call home.
Location
More details
- Days on market
- 68
- Style
- 1 Storey/Apt
- Year built
- New
- Parking
- 2 spaces · 2 garage · Surface
- Maintenance fee
- $1,515/mo
- Basement
- None
- Heating
- Forced Air
- Air conditioning
- Central Air
- Exposure
- West
- Neighbourhood
- Central
- Major intersection
- Lakeshore/Maurice
Rooms
| Room | Level | Size (m) | Features |
|---|---|---|---|
| Living Room | Flat | 4.53 × 4.75 | pot lights, hardwood floor, w/o to patio |
| Dining Room | Flat | 8.8 × 2.99 | hardwood floor, combined w/dining |
| Bathroom | Flat | — | 2 Pc Bath |
| Foyer | Flat | 1.83 × 1.22 | Walk-In Closet(s) |
| Bathroom | Flat | — | 4 Pc Bath |
| Den | Flat | 3.66 × 2.8 | hardwood floor, large window, w/o to patio |
| Bedroom 2 | Flat | 2.96 × 3.61 | hardwood floor, large closet |
| Laundry | Flat | 2.44 × 1.83 | — |
| Bathroom | Flat | — | 4 Pc Bath |
| Kitchen | Flat | 4.53 × 3.41 | centre island, hardwood floor, quartz counter |
| Bedroom | Flat | 3.91 × 3.61 | ensuite bath, walk-in closet(s), w/o to patio |
Details from PropTx (TRREB MLS®) via Repliers. Information deemed reliable but not guaranteed.
About Oakville
Similar homes nearby
Other active listings in Oakville.
- 2391 CENTRAL PARK Drive, Oakville$549,000 · 2 bed · 2 bath
- 128 Garden Drive, Oakville$585,000 · 2 bed · 2 bath
- 1071 queen Avenue, Oakville$599,000 · 2 bed · 2 bath
- 1359 White Oaks Boulevard, Oakville$499,000 · 3 bed · 2 bath
- 3220 William Coltson Avenue, Oakville$519,000 · 1 bed · 1 bath
- 50 Kaitting Trail, Oakville$484,900 · 2 bed · 2 bath