
Oakville, ON
123 Maurice Drive
$1,499,990
Data last updated Nov 6, 2026, 9:50 a.m. ET. By using this site you agree to our Terms of Use.
Property facts
- Price
- $1,499,990
- Type
- condo apartment
- Bedrooms
- 2
- Bathrooms
- 3
- MLS®
- W13729550
- Status
- active
- Brokerage
- RE/MAX Escarpment Realty Inc., Brokerage
About this home
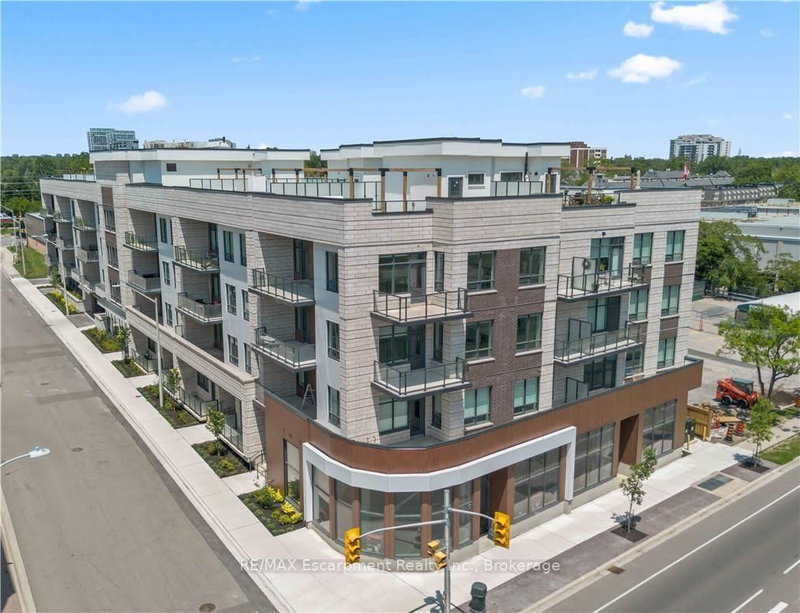
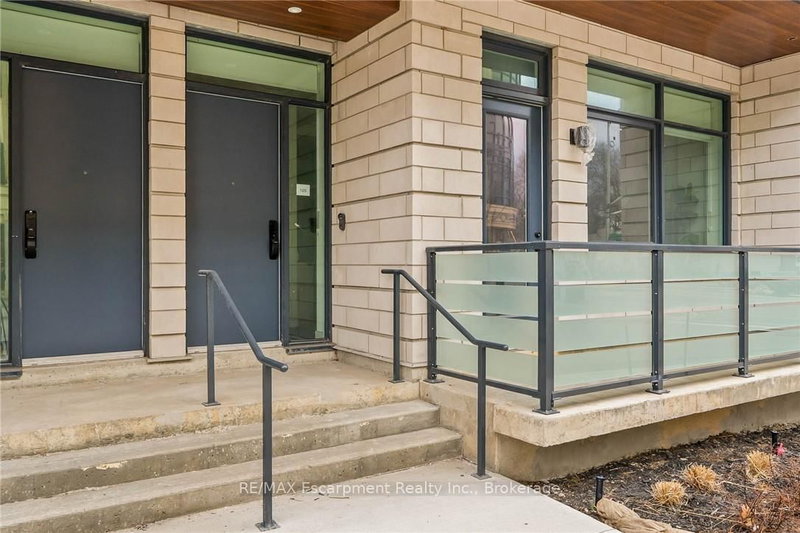
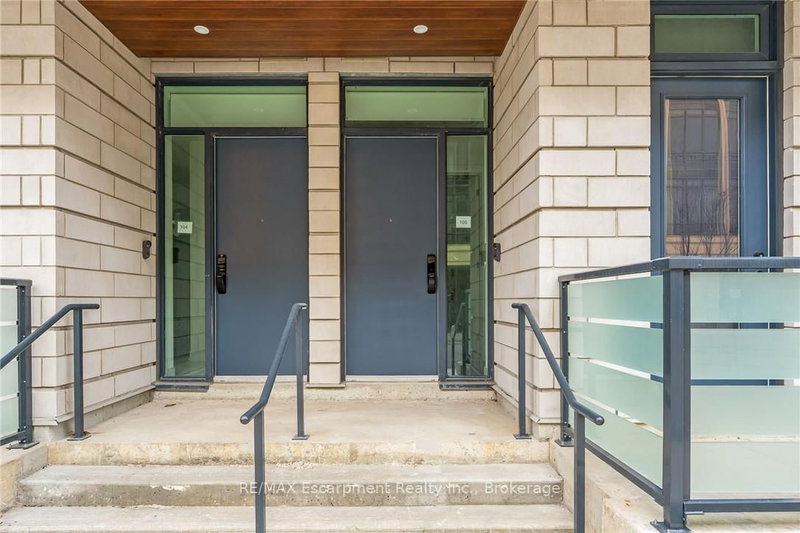
Experience elevated luxury living in the heart of South Oakville at The Berkshire Residences. This exceptional move-in-ready model suite offers an impressive 1,637 square feet of thoughtfully curated living space, blending timeless elegance with modern sophistication. Designed to impress, this stunning 2-bedroom plus den residence features soaring 10-footceilings, premium brushed oak hardwood flooring throughout, and a spacious, functional layout that lives more like a luxury bungalow than a condominium. The designer kitchen is a true showpiece, showcasing extended-height soft-close cabinetry, a dramatic waterfall-edge island, quartz countertops with a matching backsplash, and a premium 6-piece stainless steel appliance package-perfect for both everyday living and entertaining. Every detail has been carefully considered, from the upgraded vanities and designer tile selections in all bathrooms to the elegant Napoleon Entice Series electric fireplace framed by a contemporary stone surround. Heated bathroom floors provide an added touch of comfort and indulgence, while the spacious laundry room enhances everyday convenience. Offering a rare townhouse-inspired feel, this remarkable suite also includes two underground parking spaces and a private storage locker. Residents of The Berkshire Residences enjoy a refined lifestyle defined by striking architecture, exceptional craftsmanship, and an exclusive South Oakville address. A rare opportunity to own a sophisticated, move-in-ready luxury residence where comfort, style,and convenience come together seamlessly.
Location
More details
- Days on market
- 67
- Style
- Apartment
- Year built
- New
- Parking
- 2 spaces · 2 garage · Surface
- Maintenance fee
- $1,642/mo
- Basement
- None
- Heating
- Heat Pump
- Air conditioning
- Central Air
- Exposure
- West
- Neighbourhood
- Central
- Major intersection
- Lakeshore / Maurice
Rooms
| Room | Level | Size (m) | Features |
|---|---|---|---|
| Bedroom | Flat | 3.91 × 3.61 | ensuite bath, walk-in closet(s), w/o to patio |
| Kitchen | Flat | 4.53 × 3.41 | centre island, hardwood floor, quartz counter |
| Den | Flat | 3.66 × 2.8 | hardwood floor, large window, w/o to patio |
| Foyer | Flat | 1.83 × 1.22 | Walk-In Closet(s) |
| Living Room | Flat | 4.53 × 4.75 | pot lights, hardwood floor, w/o to patio |
| Dining Room | Flat | 8.8 × 2.99 | hardwood floor, combined w/dining |
| Laundry | Flat | 2.44 × 1.83 | — |
| Bedroom 2 | Flat | 2.96 × 3.61 | hardwood floor, large closet |
Details from PropTx (TRREB MLS®) via Repliers. Information deemed reliable but not guaranteed.
About Oakville
Similar homes nearby
Other active listings in Oakville.
- 2391 CENTRAL PARK Drive, Oakville$549,000 · 2 bed · 2 bath
- 128 Garden Drive, Oakville$585,000 · 2 bed · 2 bath
- 1071 queen Avenue, Oakville$599,000 · 2 bed · 2 bath
- 1359 White Oaks Boulevard, Oakville$499,000 · 3 bed · 2 bath
- 3220 William Coltson Avenue, Oakville$519,000 · 1 bed · 1 bath
- 50 Kaitting Trail, Oakville$484,900 · 2 bed · 2 bath