
Richmond Hill, ON
123 Hidden Trail Avenue
$1,988,800
Data last updated Nov 2, 2026, 2:10 a.m. ET. By using this site you agree to our Terms of Use.


Property facts
- Price
- $1,988,800
- Type
- Detached
- Bedrooms
- 4
- Bathrooms
- 6
- MLS®
- N14095812
- Status
- active
- Brokerage
- REMAX YOUR COMMUNITY REALTY
About this home
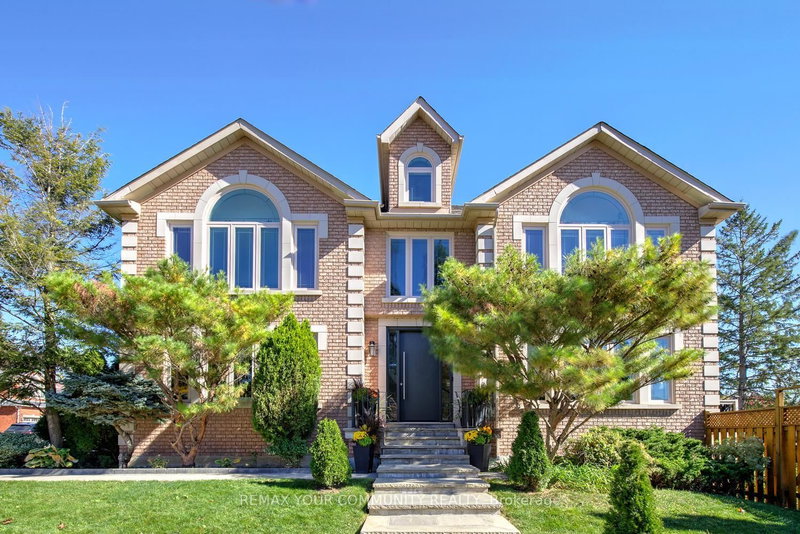
Big family plans deserve a home with this much room. Welcome to 123 Hidden Trail Ave in prestigious Mill Pond in Richmond Hill-an extensively renovated 4+1 bedroom & 6-bathroom residence with 3,598 sq ft above grade plus a beautifully finished basement [2022]. The grand entrance with 17-ft cathedral-ceilings & new custom entry door sets the tone for spacious interiors! Nestled on a South-West side lot, this sun-filled home features engineered hardwood on the 1st & 2nd floors; pot lights; custom bathrooms; smooth ceilings; automated blinds; modern chef's kitchen with full-height cabinetry, pantry, pull-out organizers, a waterfall island/breakfast bar, quartz & quartzite countertops & a gas cooktop with pot filler; elegant dining area with built-in cabinetry; stylish sunken formal living room with 9 ft ceilings; main-floor office; direct garage access! Offers 4 spacious & bright bedrooms & 3 full baths finished with custom cabinetry & quartz countertops! The primary 6-pc ensuite pairs a freestanding tub with a natural-stone double vanity & an oversized frameless glass shower. Downstairs, you'll find bright entertainment space, egress windows, ample storage, spacious guest suite with a walk-in closet and 4-pc ensuite bath, and a separate 2-pc powder room that serves the recreation area. Enjoy summer living on the expansive two-tier composite deck in the south-facing backyard. Bonus: Includes pre-paid professional 3D design package, showcasing future pool and walk-up basement potential (subject to approvals). Professionally landscaped w/interlock & stone walkways. Newer equipment: furnace & heat pump [2024]; windows [2018]; R60 attic insulation [2024]; 200-amp service; roof shingles [2018]; a video doorbell; an extra-height 2-car garage with new doors & smart openers. Borders onto a small & quiet elementary school that feeds into the number one ranked high school in the province. Desirable neighborhood, just steps to Yonge St!
Location
More details
- Property tax
- $9,136 (2026)
- Days on market
- 15
- Style
- 2-Storey
- Lot
- 46.72 × 108.12 Feet
- Parking
- 4 spaces · 2 garage · Attached
- Basement
- Full, Finished
- Heating
- Forced Air
- Air conditioning
- Central Air
- Neighbourhood
- Mill Pond
- Major intersection
- Bathurst St & Elgin Mills Rd W
Rooms
| Room | Level | Size (m) | Features |
|---|---|---|---|
| Office | Main | 3.31 × 3.95 | hardwood floor, window, separate room |
| Kitchen | Main | 5.79 × 3.79 | stainless steel appl, overlooks dining, centre island |
| Family Room | Main | 6.24 × 3.88 | hardwood floor, pot lights, south view |
| Bedroom 2 | Second | 5.22 × 4.26 | semi ensuite, closet organizers, hardwood floor |
| Recreation | Basement | 5.2 × 5.3 | 2 pc bath, pot lights, overlooks living |
| Breakfast | Main | 5.79 × 3.79 | breakfast bar, south view, w/o to deck |
| Dining Room | Main | 5.28 × 3.72 | hardwood floor, b/i shelves, large window |
| Living Room | Main | 3.69 × 5.35 | hardwood floor, window, sunken room |
| Primary Bedroom | Second | 6.75 × 5.61 | 6 pc ensuite, walk-in closet(s), hardwood floor |
| Dining Room | Basement | 4.24 × 3.96 | overlooks living, open concept, vinyl floor |
| Laundry | Main | 2 × 3.89 | separate room, tile floor, access to garage |
| Living Room | Basement | 5.1 × 3.83 | open concept, above grade window, pot lights |
| Foyer | Main | 3.16 × 3.54 | vaulted ceiling(s), west view, hardwood floor |
| Bedroom 4 | Second | 3.5 × 4.42 | 4 pc bath, closet, hardwood floor |
| Bedroom 3 | Second | 5.12 × 3.75 | semi ensuite, closet, hardwood floor |
| Bedroom 5 | Basement | 5.65 × 3.89 | 4 pc ensuite, above grade window, vinyl floor |
Details from PropTx (TRREB MLS®) via Repliers. Information deemed reliable but not guaranteed.
About Richmond Hill
Richmond Hill is a city in York Region, north of Toronto. Its communities include Oak Ridges in the north and the historic downtown along Yonge Street.
Richmond Hill market, September 2026
- Median sold price
- $1,087,000
- Avg. days on market
- 35
- Sale-to-list
- 98.5%
130 residential sales. Source: TRREB MLS® data via PropTx. Aggregates only.
Similar homes nearby
Other active listings in Richmond Hill.
- 126 Spruce Avenue, Richmond Hill$1,890,000 · 3 bed · 3 bath
- 39 Dewbourne Avenue, Richmond Hill$5,200,000 · 5 bed · 7 bath
- 10676 Bayview Avenue, Richmond Hill$938,000 · 3 bed · 3 bath
- 10666 Bayview Avenue, Richmond Hill$918,000 · 3 bed · 2 bath
- 10672 Bayview Avenue, Richmond Hill$918,000 · 4 bed · 3 bath
- 14 Rocksprings Avenue, Richmond Hill$1,478,000 · 4 bed · 4 bath