
Toronto, ON
123 Francine Drive
$1,590,000
Data last updated Nov 1, 2026, 7:00 p.m. ET. By using this site you agree to our Terms of Use.


Property facts
- Price
- $1,590,000
- Type
- Detached
- Bedrooms
- 4
- Bathrooms
- 3
- MLS®
- C13765468
- Status
- active
- Brokerage
- RE/MAX REALTRON REALTY INC.
About this home
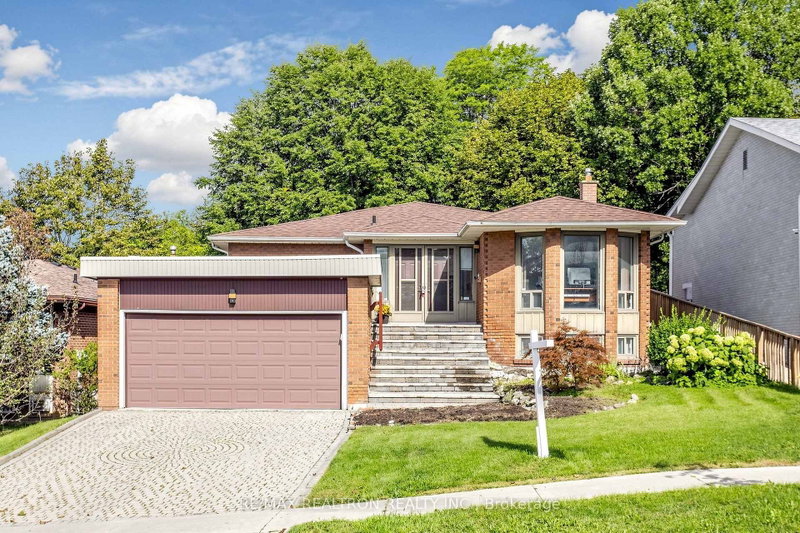
Welcome to 123 Francine Drive - a bright, freshly painted 3+1 bedroom bungalow set on a premium 59 x 171 ft ravine lot in sought-after Hillcrest Village. The main level features hardwood floors throughout, an oversized eat-in kitchen with a skylight, and a sunken living room where a large picture window frames tranquil ravine views and opens to an expansive deck finished with brand-new wood tiles. A spacious main-floor den makes an ideal home office or study. The primary bedroom overlooks the ravine and offers a generous ensuite with a glass shower and separate soaker tub, while two additional well-sized bedrooms complete the main floor.The fully finished walk-out basement delivers outstanding versatility, with a large recreation room and bar, a separate games/pool-table room, a workshop, a second living area, a laundry room, and an additional bedroom. With its own private walk-out entrance, the lower level is perfect for multigenerational living and offers excellent potential for a future income suite.Backing directly onto the scenic Duncan Creek Trail and surrounded by mature trees, this home enjoys exceptional privacy in a peaceful natural setting. Conveniently located near Cliffwood P.S., Highland M.S., A.Y. Jackson S.S., TTC, parks, shopping, and everyday amenities, and directly across from the Canadian Memorial Chiropractic College (CMCC), this is a rare opportunity for families and investors alike.
Location
More details
- Property tax
- $9,999 (2025)
- Days on market
- 54
- Style
- Bungalow-Raised
- Lot
- 59.42 × 171 Feet
- Parking
- 6 spaces · 2 garage · Attached
- Basement
- Finished with Walk-Out, Walk-Out, Finished
- Heating
- Forced Air
- Air conditioning
- Central Air
- Neighbourhood
- Hillcrest Village
- Major intersection
- Leslie / Steeles
Rooms
| Room | Level | Size (m) | Features |
|---|---|---|---|
| Primary Bedroom | Main | 4.77 × 3.79 | — |
| Family Room | Lower | 7.43 × 5.54 | — |
| Bedroom | Main | 3.71 × 3.56 | — |
| Breakfast | Main | 3.56 × 2.42 | — |
| Kitchen | Main | 4 × 3.56 | — |
| Dining Room | Main | 3.94 × 3.64 | — |
| Bedroom | Lower | 3.58 × 3.03 | — |
| Bedroom | Main | 3.64 × 3.33 | — |
| Office | Lower | 3.79 × 3.56 | — |
| Living Room | Main | 5.76 × 4.02 | — |
| Recreation | Lower | 7.27 × 3.48 | — |
| Bedroom | Main | 3.79 × 3.64 | — |
Details from PropTx (TRREB MLS®) via Repliers. Information deemed reliable but not guaranteed.
About Toronto
Toronto offers a neighbourhood for every lifestyle, from quiet established streets to vibrant urban districts, with the city's employment, transit and culture at hand.
Toronto market, September 2026
- Median sold price
- $835,000
- Avg. days on market
- 34
- Sale-to-list
- 99.0%
1532 residential sales. Source: TRREB MLS® data via PropTx. Aggregates only.
Similar homes nearby
Other active listings in Toronto.
- 58 Candlewood Crescent, Toronto$989,900 · 3 bed · 2 bath
- 47 Tedford Drive, Toronto$1,149,900 · 3 bed · 2 bath
- 23 Bowood Avenue, Toronto$1,700,000 · 3 bed · 2 bath
- 386 Rosewell Avenue, Toronto$3,450,000 · 4 bed · 6 bath
- 110 Chatsworth Drive, Toronto$2,298,000 · 4 bed · 2 bath
- 41 Meadowcliffe Drive, Toronto$2,149,000 · 3 bed · 5 bath