
Mississauga, ON
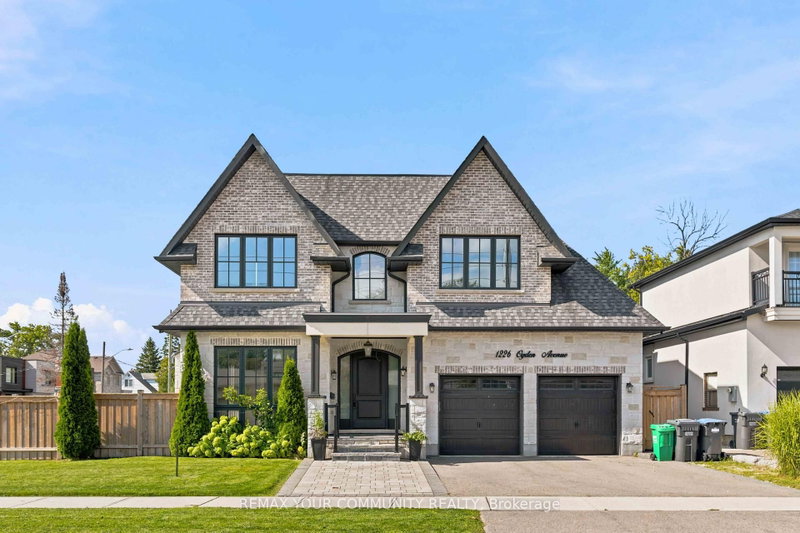
1226 Ogden Avenue
$2,699,000
Data last updated Oct 31, 2026, 5:50 p.m. ET. By using this site you agree to our Terms of Use.


Property facts
- Price
- $2,699,000
- Type
- Detached
- Bedrooms
- 4
- Bathrooms
- 7
- MLS®
- W14030898
- Status
- active
- Brokerage
- REMAX YOUR COMMUNITY REALTY
About this home
Custom Built Home Boasting 3782sqft Above Grade + 1852sqft Walk-Up Basement = 5634sqft Total Living Area. A Solid Mahogany Wood Door Welcomes You Into The Marble Foyer. 10' High Ceilings On The Ground Floor, 9' High Ceilings on The 2nd Floor & Basement. Gorgeous Attention To Details In The Wainscoting, Coffered Ceilings, Built-In Shelving & Custom Closets Throughout All Levels Of The Home. Engineered Hardwood Floors Throughout The Main & Second Floors. Radiant Heated Floors In The Basement. Large Kitchen W/ Butler's Pantry Featuring 2 Wet Bars & B/I JennAir Appliances. Centre Island Complete W/ Breakfast Bar. W/O To The Backyard Covered Porch Includes A Skylight, R/I Speakers, & Gas BBQ Connection. Family Room Features A 2nd Fireplace On The Main Floor. Open Riser Staircase With Glass Panels & Stainless Steel Handles. Upstairs Has 4 Bedrooms & 4 Bathrooms. Each Bedroom Has It's Own En-suite Bath, Custom Closets, Solid Wood Doors & Upgraded SS Hinges & Hardware. Master Retreat Has Heated Floors In The En-Suite Bath & An Oversized Custom Walk-In Closet. Enjoy The Comfort of A Dedicated Laundry Room On The Second Level With Custom Cabinetry & Quartz Counters. Basement Has A Walk-Up To The Garden, An Oversized Rec Room, A 5th Bedroom With En-Suite Bath & Above Grade Windows, Plus An Exercise Room And Additional Bathroom. Cool Tile Floor In The Summer Or Turn On The Radiant Heated Floors In The Winter. 2 Cold Rooms In The Basement, One of Them A Wine Cellar. Excellent School District, Proximity To The Lake, Parks, Shopping & Quick Access To Highways & Downtown. Rarely Found 70' Wide Corner Lot.
Location
More details
- Property tax
- $17,800 (2026)
- Days on market
- 18
- Style
- 2-Storey
- Year built
- 6-15
- Lot
- 70 × 110 Feet
- Parking
- 5 spaces · 2 garage · Attached
- Basement
- Finished with Walk-Out, Full
- Heating
- Forced Air
- Air conditioning
- Central Air
- Neighbourhood
- Lakeview
- Major intersection
- Atwater & Ogden
Rooms
| Room | Level | Size (m) | Features |
|---|---|---|---|
| Bedroom 3 | Second | 5.26 × 3.93 | hardwood floor, closet organizers, 4 pc ensuite |
| Dining Room | Main | 4.82 × 3.57 | hardwood floor, wainscoting, led lighting |
| Exercise Room | Basement | 6.73 × 3.75 | tile floor, walk-in closet(s), led lighting |
| Primary Bedroom | Second | 4.8 × 5.16 | hardwood floor, walk-in closet(s), 6 pc bath |
| Living Room | Main | 3.8325 × 3.96 | hardwood floor, coffered ceiling(s), gas fireplace |
| Bedroom 4 | Second | 3.79 × 3.96 | hardwood floor, walk-in closet(s), 4 pc bath |
| Mud Room | Main | 2.36 × 3.72 | tile floor, w/o to garden, w/o to garage |
| Recreation | Basement | 12.28 × 5.68 | tile floor, heated floor, w/o to garden |
| Pantry | Main | 2.5 × 2 | hardwood floor, b/i shelves, wet bar |
| Laundry | Second | 3.87 × 1.96 | tile floor, b/i shelves, laundry sink |
| Kitchen | Main | 3.54 × 5.82 | hardwood floor, breakfast bar, w/o to patio |
| Family Room | Main | 9.04 × 5.16 | hardwood floor, b/i bookcase, gas fireplace |
| Bedroom 2 | Second | 3.53 × 3.57 | hardwood floor, closet organizers, 4 pc ensuite |
| Bedroom 5 | Basement | 4.8 × 3.63 | tile floor, closet organizers, 4 pc bath |
Details from PropTx (TRREB MLS®) via Repliers. Information deemed reliable but not guaranteed.