
Markham, ON
122 Angus Glen Boulevard
$4,080,000
Data last updated Nov 1, 2026, 9:20 p.m. ET. By using this site you agree to our Terms of Use.

Property facts
- Price
- $4,080,000
- Type
- Detached
- Bedrooms
- 5
- Bathrooms
- 7
- MLS®
- N13720564
- Status
- active
- Brokerage
- MASTER`S TRUST REALTY INC.
About this home
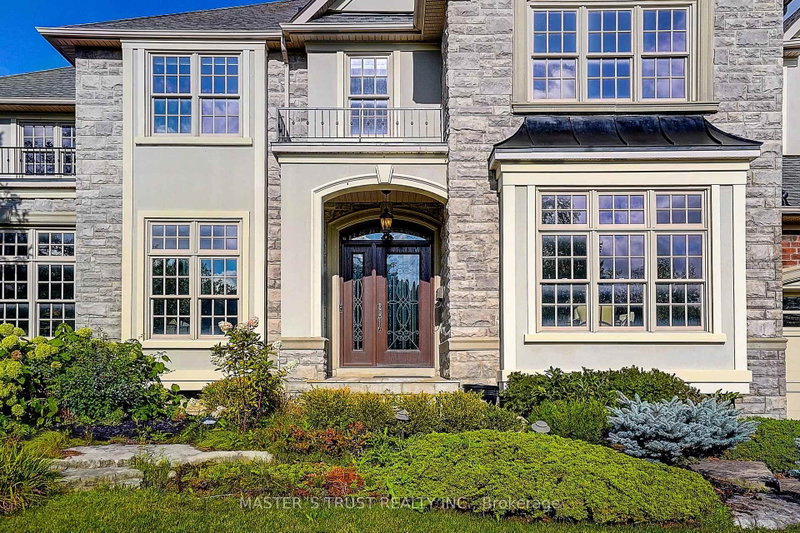
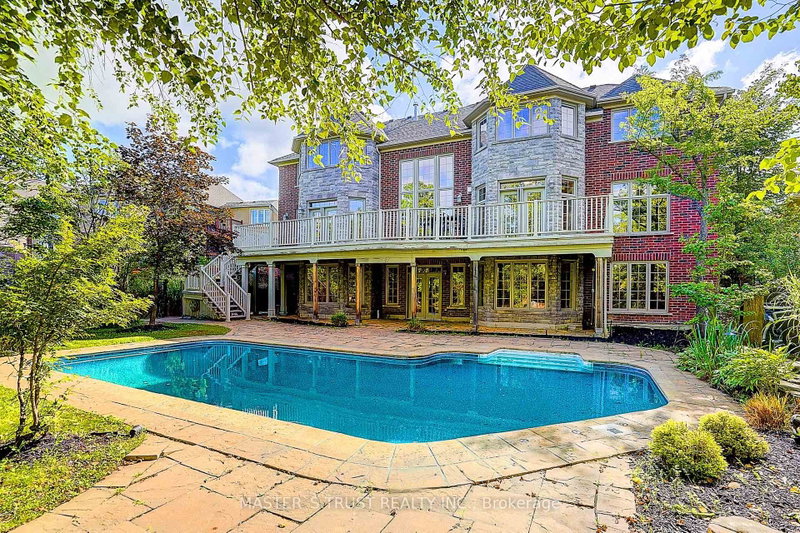
Rare Angus Glen Estate Backing Onto Pond & Angus Glen Golf Club's Prestigious South Course! Set On An Impressive 94.82' X 143' Lot, This Grand Residence Offers Over 7,400 Sq. Ft. Of Living Space, Exceptional Privacy, Panoramic Green Views & Resort-Style Living With A Private In-Ground Pool. Featuring 5+1 Bedrooms, 7 Washrooms, Multiple Dens & Two Primary-Style Suites, Including A Spacious Main-Floor Guest/In-Law Suite With Sitting Area & Walk-Out To The Rear Deck. Dramatic Two-Storey Great Room Showcases Soaring Ceilings, Floor-To-Ceiling Windows, Fireplace, Custom Built-Ins & An Upper-Level Gallery Overlook. Expansive Gourmet Kitchen Features Granite Counters, Extensive Wood Cabinetry, Stainless Steel Appliances, Commercial-Style Gas Range & Bright Breakfast Area Surrounded By Windows. Formal Living & Dining Rooms, Sun-Filled Office, Hardwood Floors & Generous Principal Rooms Throughout. The Luxurious Primary Retreat Offers A Fireplace, Oversized Walk-In Dressing Room & Spa-Inspired Ensuite With Soaker Tub, Glass Shower, Double Vanities & Extensive Storage. Fully Finished Walk-Out Lower Level Provides Outstanding Entertaining & Multi-Generational Potential With A Second Kitchen, Large Open Recreation Areas, Additional Flexible Rooms & Direct Access To The Backyard. Step Outside To An Expansive Deck, Mature Landscaping, Private Pool & Unobstructed Pond/Golf Course Setting-A Truly Exceptional Angus Glen Home Combining Space, Privacy, Views & Lifestyle.
Location
More details
- Property tax
- $11,926 (2026)
- Days on market
- 67
- Style
- 2-Storey
- Year built
- 16-30
- Lot
- 94.62 × 143 Feet
- Parking
- 6 spaces · 2 garage · Attached
- Basement
- Finished with Walk-Out
- Heating
- Forced Air
- Air conditioning
- Central Air
- Neighbourhood
- Angus Glen
- Major intersection
- Major Mackenzie / Kennedy
Rooms
| Room | Level | Size (m) | Features |
|---|---|---|---|
| Study | Second | 5.05 × 4.14 | b/i closet, hardwood floor, pocket doors |
| Primary Bedroom | Main | 4.57 × 4.08 | 4 pc ensuite, walk-in closet(s), overlook golf course |
| Dining Room | Main | 5.08 × 3.96 | hardwood floor, walk through, formal rm |
| Great Room | Main | 5.05 × 5.05 | hardwood floor, cathedral ceiling(s), overlook golf course |
| Bedroom 3 | Second | 4.34 × 3.96 | semi ensuite, double closet |
| Kitchen | Main | 6.3 × 6.19 | granite counters, w/o to deck, overlook golf course |
| Bedroom 4 | Second | 4.39 × 3.7 | semi ensuite, walk-in closet(s) |
| Living Room | Main | 6.85 × 3.68 | hardwood floor, pot lights, formal rm |
| Bedroom 5 | Second | 7.87 × 5.66 | 4 pc ensuite, hardwood floor, overlook golf course |
| Bedroom | Basement | 5.4 × 3.35 | 4 pc ensuite, walk-in closet(s), overlooks backyard |
| Primary Bedroom | Second | 6.19 × 4.34 | 6 pc ensuite, his and hers closets, overlook golf course |
| Den | Main | 6 × 3.85 | w/o to deck, french doors, overlook golf course |
Details from PropTx (TRREB MLS®) via Repliers. Information deemed reliable but not guaranteed.
About Markham
Markham is a city in York Region. Its Official Plan identifies areas including Markham Village, Unionville, Thornhill, Cornell and Milliken.
Markham market, September 2026
- Median sold price
- $1,050,000
- Avg. days on market
- 34
- Sale-to-list
- 99.4%
207 residential sales. Source: TRREB MLS® data via PropTx. Aggregates only.
Similar homes nearby
Other active listings in Markham.
- 107 Alexander Lawrie Avenue, Markham$1,698,000 · 4 bed · 4 bath
- 4572 14th Avenue, Markham$3,880,000 · 6 bed · 9 bath
- 273 William Forster Road, Markham$1,159,000 · 4 bed · 4 bath
- 187 Morning Dove Drive, Markham$1,290,000 · 4 bed · 4 bath
- 20 Tanglewood Trail, Markham$2,299,000 · 4 bed · 5 bath
- 7 Avondale Crescent, Markham$1,188,000 · 3 bed · 3 bath