
Vaughan, ON
121 Woodbridge Avenue
$1,295,000
Data last updated Oct 31, 2026, 3:20 a.m. ET. By using this site you agree to our Terms of Use.


Property facts
- Price
- $1,295,000
- Type
- condo apartment
- Bedrooms
- 2
- Bathrooms
- 2
- MLS®
- N13816026
- Status
- active
- Brokerage
- SPECTRUM REALTY SERVICES INC.
About this home
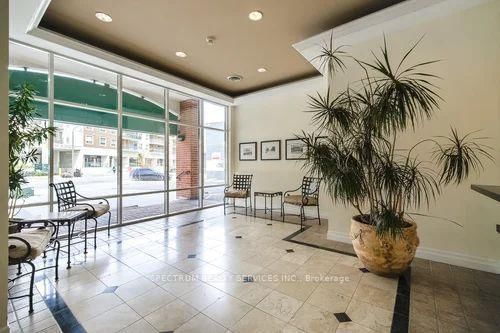
WELCOME TO 121 WOODBRIDGE AVE - UNIT 506 SPACIOUS RENOVATED PRIME WOODBRIDGE LOCATION. Welcome to this beautifully renovated 1,636 condo, offering spacious living in the heart of downtown Woodbridge. Recently renovated areas in 2025, this impressive 2-bedroom suite combines comfort, style, and convenience. FEATURES INCLUDE: * 1,636 sq. ft. of spacious living * 2 bedrooms * Cozy fireplace Beautiful buffet cabinet/pantry in the eating area *Oversized kitchen cabinets with under-cabinet lighting *Kitchen pot lights *Owned tankless water heater - 2025 *Owned A/C unit - 2025 *Gas BBQ outlet on the balcony *Primary bedroom featuring a walk-in closet plus a second standard closet *Guest bathroom with a convenient heat lamp *VERY LARGE LAUNDRY ROOM WITH TUB. AMENITIES INCLUDE: * Gym *Party room *Guest suites *And more! LOCATION, LOCATION, LOCATION! Enjoy the incredible convenience of having shopping, restaurants, banks, services, and everyday amenities right at your doorstep. Experience everything that downtown Woodbridge has to offer while enjoying the comfort and space of this exceptional condominium. DON'T MISS THIS OPPORTUNITY! 121 Woodbridge Ave, Unit 506 Come see why this could be the perfect place to call home! Some furniture is for sale directly from seller.
Location
More details
- Property tax
- $4,263 (2026)
- Days on market
- 40
- Style
- Apartment
- Year built
- 16-30
- Parking
- 1 spaces · 1 garage · Underground
- Maintenance fee
- $1,492/mo
- Basement
- None
- Heating
- Forced Air
- Air conditioning
- Central Air
- Exposure
- South
- Neighbourhood
- West Woodbridge
- Major intersection
- Islington Ave./Woodbridge Ave.
Rooms
| Room | Level | Size (m) | Features |
|---|---|---|---|
| Bathroom | Flat | 1.99 × 2.29 | ceramic floor, 3 pc bath |
| Bathroom | Flat | 3.42 × 2.5 | ceramic floor, 4 pc ensuite |
| Bedroom 2 | Flat | 3.19 × 4.33 | window, laminate |
| Dining Room | Flat | 4.55 × 6 | Laminate |
| Primary Bedroom | Flat | 5.95 × 3.18 | window, walk-in closet(s), closet |
| Breakfast | Flat | 3.15 × 3.69 | w/o to balcony, breakfast bar, pantry |
| Kitchen | Flat | 3.15 × 2.64 | laminate, pot lights, backsplash |
| Living Room | Flat | 4.55 × 4.03 | laminate, fireplace, window |
Details from PropTx (TRREB MLS®) via Repliers. Information deemed reliable but not guaranteed.