
Aurora, ON
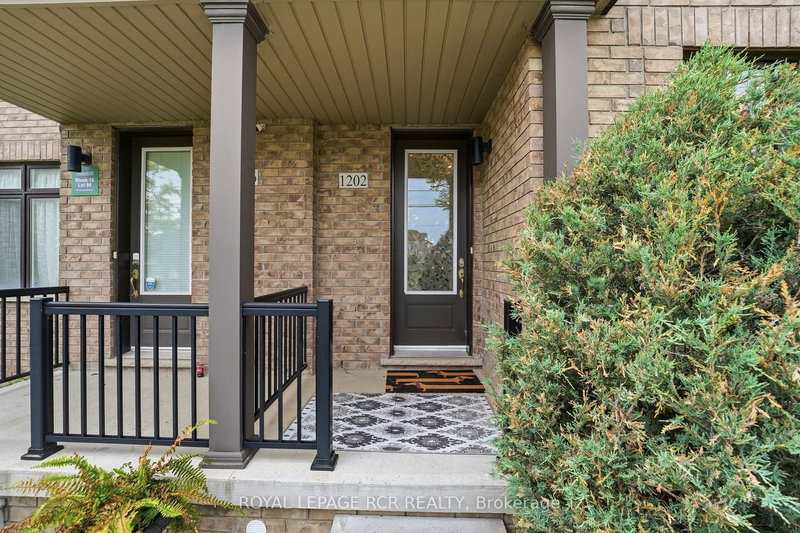
1202 Wellington Street E
$1,075,000
Data last updated Nov 1, 2026, 7:00 p.m. ET. By using this site you agree to our Terms of Use.
Property facts
- Price
- $1,075,000
- Type
- att/row/townhouse
- Bedrooms
- 3
- Bathrooms
- 4
- MLS®
- N13779378
- Status
- active
- Brokerage
- ROYAL LEPAGE RCR REALTY
About this home
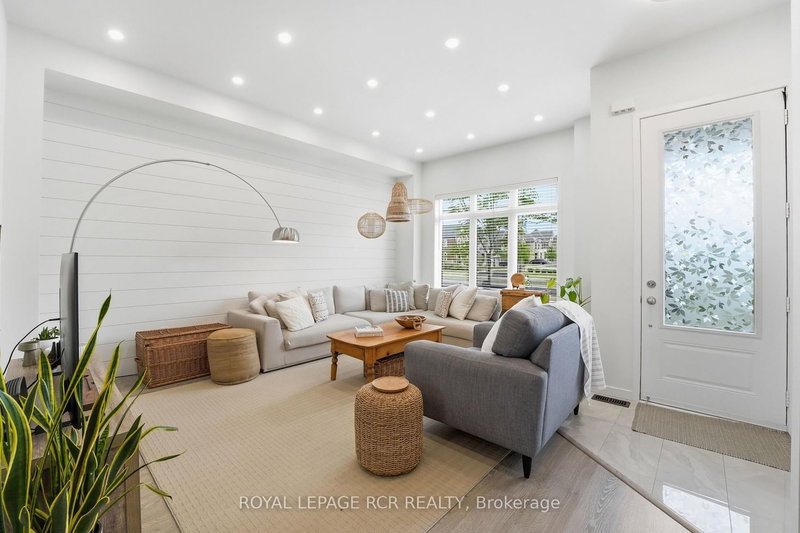
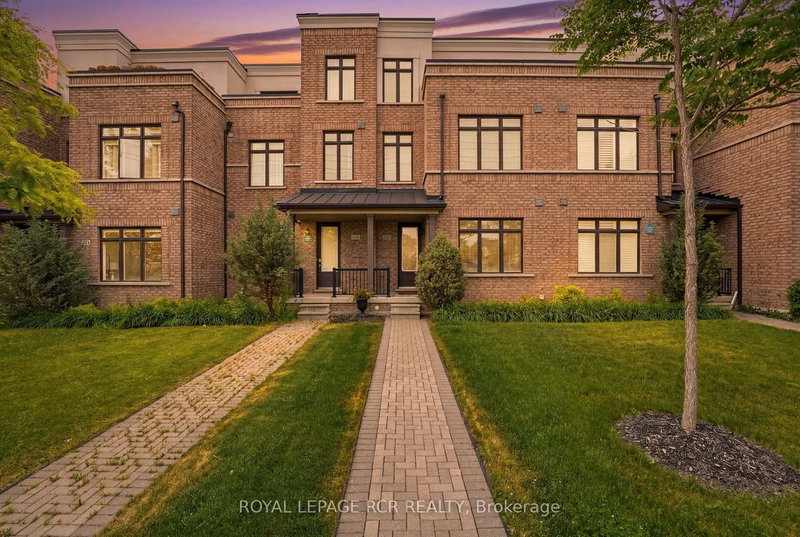
Welcome to 1202 Wellington Street East, a beautifully upgraded three-storey home offering 3 bedrooms, 4 bathrooms. Soaring 10-foot ceilings on the main level, large windows, shiplap feature walls, and pot lights throughout create a bright and inviting vibe. The main floor features a spacious living room, while the kitchen and dining area provide the perfect setting as the hub of the home. Upstairs, you'll find three well-appointed bedrooms and the convenience of upper-level laundry. The third-floor loft expands the home's versatility, complete with a 4-piece bathroom and walkout to a large updated terrace, ideal for relaxing, working from home and hosting guests. Additional highlights include an unfinished basement awaiting your personal touch, a second upper balcony, a detached one-car garage, and expanded driveway parking. Combining modern finishes, functional space, and exceptional outdoor living areas, this move-in-ready home offers the lifestyle your looking for.
Location
More details
- Property tax
- $6,645 (2025)
- Days on market
- 50
- Style
- 3-Storey
- Lot
- 19.69 × 155.84 Feet
- Parking
- 4 spaces · 1 garage · Detached
- Basement
- Unfinished
- Heating
- Forced Air
- Air conditioning
- Central Air
- Neighbourhood
- Bayview Northeast
- Major intersection
- Leslie & Wellington
Rooms
| Room | Level | Size (m) | Features |
|---|---|---|---|
| Laundry | Second | 1.7 × 1.33 | tile floor, laundry sink |
| Sitting | Main | 2.06 × 2.96 | laminate, pot lights, combined w/kitchen |
| Dining Room | Main | 5.32 × 2.93 | large window, pot lights, laminate |
| Living Room | Main | 5.42 × 5.57 | laminate, pot lights, large window |
| Primary Bedroom | Second | 5.31 × 3.38 | laminate, walk-in closet(s), 4 pc ensuite |
| Sitting | Third | 6.36 × 5.57 | laminate, 4 pc bath, w/o to terrace |
| Bedroom 2 | Second | 3.27 × 3.52 | laminate, window, closet |
| Kitchen | Main | 5.32 × 2.64 | laminate, stainless steel appl, centre island |
| Office | Third | 2.95 × 1.9 | laminate, balcony |
| Bedroom 3 | Second | 4.59 × 3.52 | laminate, large window, closet |
Details from PropTx (TRREB MLS®) via Repliers. Information deemed reliable but not guaranteed.
About Aurora
Aurora is known for established neighbourhoods, green space and a strong sense of community within easy reach of the GTA.
Aurora market, September 2026
- Median sold price
- $947,000
- Avg. days on market
- 37
- Sale-to-list
- 97.5%
45 residential sales. Source: TRREB MLS® data via PropTx. Aggregates only.
Similar homes nearby
Other active listings in Aurora.