
Toronto, ON
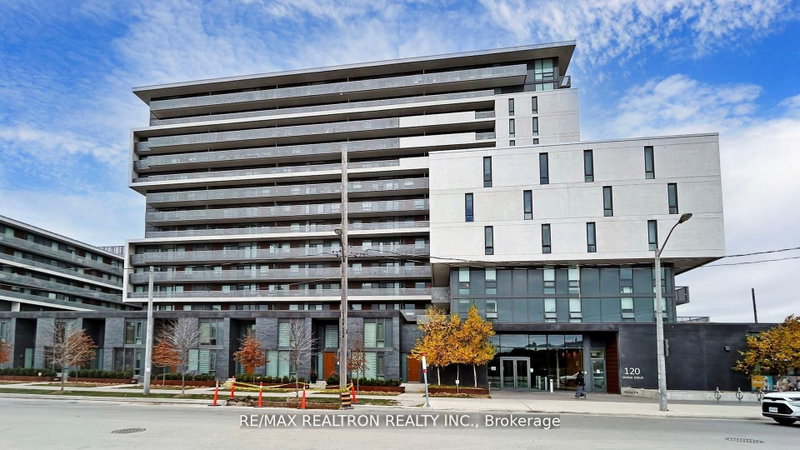
120 Varna Drive
$429,900
Data last updated Nov 2, 2026, 2:00 a.m. ET. By using this site you agree to our Terms of Use.


Property facts
- Price
- $429,900
- Type
- condo apartment
- Bedrooms
- 2
- Bathrooms
- 1
- MLS®
- C13458208
- Status
- active
- Brokerage
- RE/MAX REALTRON REALTY INC.
About this home
Experience The Pinnacle Of Modern Urban Living At Yorkdale II Condos Within This Meticulously Designed 2-Bedroom Suite. Engineered For Maximum Efficiency, The Floor Plan Features A Seamless Flow That Entirely Eliminates Wasted Square Footage. Expansive Floor-To-Ceiling Windows Bathe The Interior In Natural Light While Offering Serene, Unobstructed Views Overlooking Local Parkette. The Residence Exemplifies Contemporary Sophistication Through High-End Finishes, Including Quartz Countertops, Engineered Wood Flooring, And Stainless Steel Appliances. Spanning A Total Of 674 Sq Ft, The Interior Space Extends To A Generous 112 Sq Ft Full-Size Balcony, Providing A Private Sanctuary Ideal For Morning Coffee Or Evening Relaxation. The Surrounding Community Offers An Unrivaled Lifestyle Defined By Unmatched Connectivity And Convenience. Situated Just Steps From The Subway Station, Residents Benefit From Seamless And Direct Commutes To York University, The University Of Toronto, And The Vibrant Downtown Core. Beyond Exceptional Transit Links, This Suite Is Positioned Within Immediate Proximity To World-Class Shopping And Dining At Yorkdale Mall. With Strategic Access To Highway 401 And Allen Road Also Nearby, This Property Represents A Rare Opportunity To Secure Perfect Blend Of Modern Luxury And Transit-Oriented Convenience In One Of Toronto's Most Accessible And Desirable Neighborhoods.
Location
More details
- Property tax
- $2,256 (2026)
- Days on market
- 139
- Style
- Apartment
- Year built
- 0-5
- Parking
- None
- Maintenance fee
- $471/mo
- Basement
- None
- Heating
- Forced Air
- Air conditioning
- Central Air
- Exposure
- North
- Neighbourhood
- Englemount-Lawrence
- Major intersection
- Ranee/Allen
Rooms
| Room | Level | Size (m) | Features |
|---|---|---|---|
| Kitchen | Flat | 5.11 × 3.86 | stainless steel appl, quartz counter, backsplash |
| Bedroom 2 | Flat | 3.13 × 1.92 | laminate, closet, sliding doors |
| Living Room | Flat | 5.11 × 3.86 | laminate, combined w/dining, w/o to balcony |
| Primary Bedroom | Flat | 2.87 × 2.82 | laminate, closet, large window |
| Dining Room | Flat | 5.11 × 3.86 | laminate, combined w/living |
Details from PropTx (TRREB MLS®) via Repliers. Information deemed reliable but not guaranteed.
About Toronto
Toronto offers a neighbourhood for every lifestyle, from quiet established streets to vibrant urban districts, with the city's employment, transit and culture at hand.
Toronto market, September 2026
- Median sold price
- $835,000
- Avg. days on market
- 34
- Sale-to-list
- 99.0%
1532 residential sales. Source: TRREB MLS® data via PropTx. Aggregates only.
Similar homes nearby
Other active listings in Toronto.
- 1 Yorkville Avenue, Toronto$849,900 · 2 bed · 2 bath
- 20 Edgecliff Golfway, Toronto$375,000 · 2 bed · 1 bath
- 33 Lombard Street, Toronto$449,000 · 1 bed · 1 bath
- 140 Simcoe Street, Toronto$980,800 · 2 bed · 2 bath
- 2301 Danforth Avenue, Toronto$449,000 · 1 bed · 1 bath
- 993 Queen Street W, Toronto$1,638,000 · 2 bed · 1 bath