
Ottawa, ON
120 Strathcona Avenue
$1,395,000
Data last updated Nov 7, 2026, 12:20 p.m. ET. By using this site you agree to our Terms of Use.
Property facts
- Price
- $1,395,000
- Type
- multiplex
- Bedrooms
- 6
- Bathrooms
- 5
- MLS®
- X13739076
- Status
- active
- Brokerage
- RE/MAX ABSOLUTE WALKER REALTY
About this home
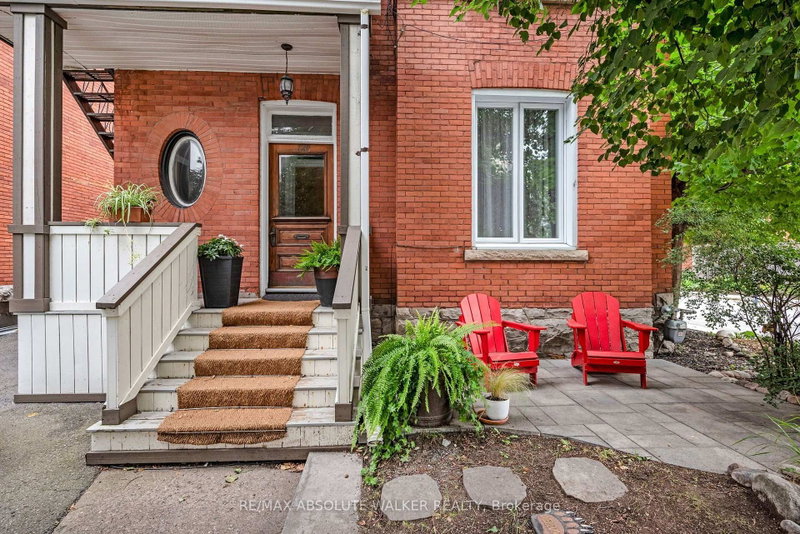
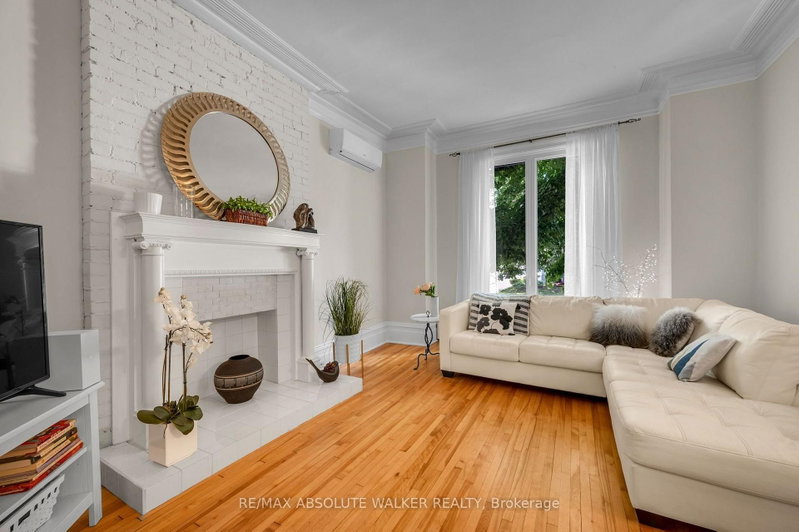
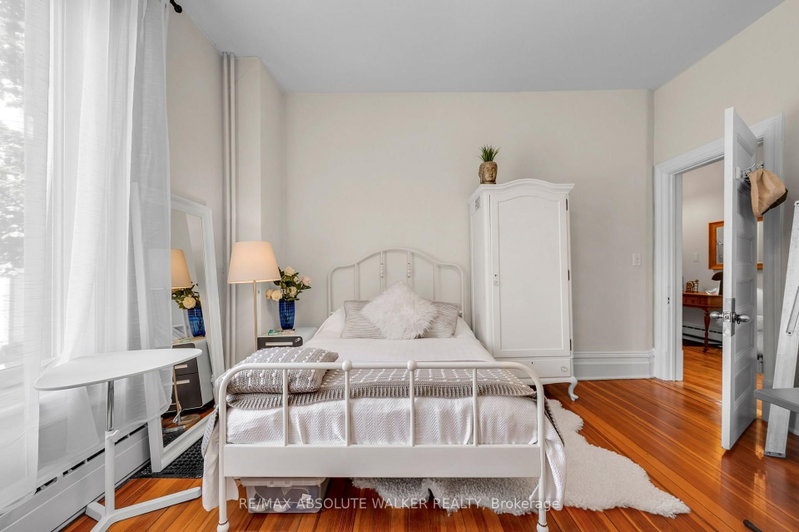
A rare opportunity in the heart of the Glebe. This 2.5 storey property offers the kind of flexibility and investment potential that rarely comes to market in one of Ottawa's most sought-after neighbourhoods. Featuring five self-contained apartments, each with its own living space, the property provides multiple income streams while offering the long-term appeal of owning in the heart of the Glebe. The build has the potential $77,500 net revenue or a 5.56% cap rate. The unit mix includes a two-bedroom apartment, and four one bedroom apartments, and there are five bathrooms in total. A dedicated basement locker/storage area adds valuable space for tenants or the owner, while ample parking is an especially attractive feature in this location. Whether you're looking to expand an existing portfolio, establish a foothold in the Glebe, or take advantage of the property's income-producing configuration, this is an opportunity worth a closer look. The location, layout and flexibility create a compelling combination that is increasingly difficult to find. Five apartments. Ample parking. Basement storage. A prime Glebe location. And plenty of potential.
Location
More details
- Property tax
- $13,395 (2026)
- Days on market
- 67
- Style
- 2 1/2 Storey
- Lot
- 36.33 × 99.5 Feet
- Parking
- 5 spaces · None
- Basement
- Full, Partially Finished
- Heating
- Water
- Air conditioning
- Other
- Neighbourhood
- Glebe
- Major intersection
- O'Connor Street and Strathcona Avenue
Rooms
| Room | Level | Size (m) | Features |
|---|---|---|---|
| Bedroom | Ground | 3.94 × 4.29 | — |
| Kitchen | Ground | 5.18 × 3.38 | — |
| Bedroom | Second | 3.4 × 3.15 | — |
| Kitchen | Second | 4.8 × 3.43 | — |
| Laundry | Basement | 5.03 × 1.8 | — |
| Living Room | Second | 5.39 × 3.76 | — |
| Dining Room | Third | 2.79 × 2.18 | — |
| Locker | Basement | 4.75 × 1.19 | — |
| Living Room | Second | 4.72 × 3.66 | — |
| Bedroom | Second | 2.97 × 2.54 | — |
| Living Room | Basement | 4.42 × 5.19 | — |
| Living Room | Ground | 5.11 × 3.96 | — |
| Bedroom | Basement | 3.08 × 3.51 | — |
| Kitchen | Third | 3.43 × 3.07 | — |
| Utility Room | Basement | 5.44 × 4.27 | — |
| Bedroom | Third | 5.44 × 4.27 | — |
| Kitchen | Basement | 2.44 × 2.41 | — |
| Primary Bedroom | Ground | 4.78 × 3.73 | — |
| Living Room | Third | 5.03 × 4.98 | — |
| Utility Room | Basement | 3.53 × 2.9 | — |
Details from PropTx (TRREB MLS®) via Repliers. Information deemed reliable but not guaranteed.
About Ottawa
Similar homes nearby
Other active listings in Ottawa.
- 816 Grenon Avenue, Ottawa$1,980,000 · 10 bed · 6 bath
- 25 Pennard Way, Ottawa$1,249,000 · 2 bed · 5 bath
- 64 Genest Street, Ottawa$1,799,000 · 15 bed · 6 bath
- 315-317 BOOTH Street, Ottawa$1,175,000 · 8 bed · 4 bath
- 309 Cyr Avenue, Ottawa$1,250,000 · 8 bed · 5 bath
- 152 Goulburn Avenue, Ottawa$1,998,000 · 10 bed · 6 bath