
Ottawa, ON
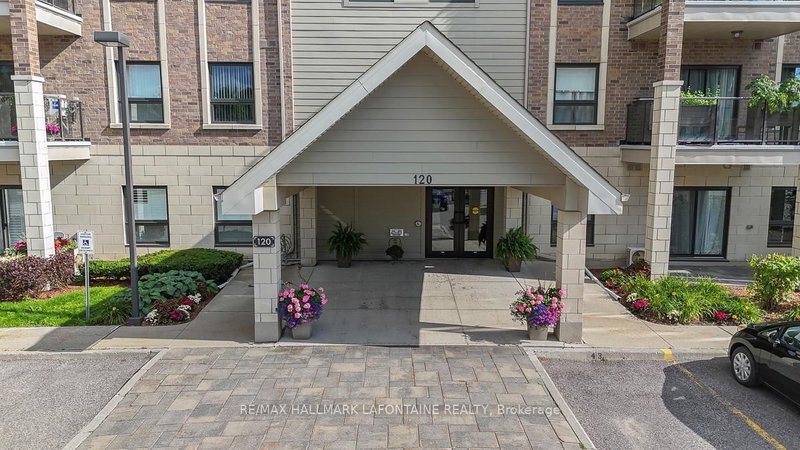
120 Prestige Circle
$365,000
Data last updated Nov 7, 2026, 12:30 p.m. ET. By using this site you agree to our Terms of Use.

Property facts
- Price
- $365,000
- Type
- condo apartment
- Bedrooms
- 2
- Bathrooms
- 2
- MLS®
- X13632558
- Status
- active
- Brokerage
- RE/MAX HALLMARK LAFONTAINE REALTY
About this home
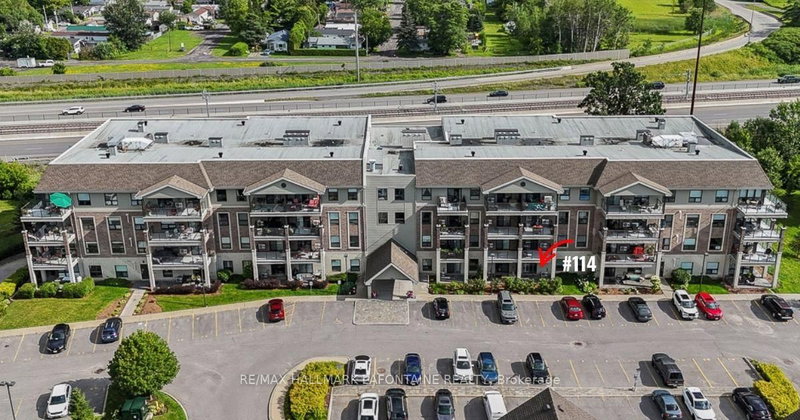
Welcome to Petrie's Landing! This spacious 2-bedroom condo offers the perfect blend of comfort, style, and convenience in a location that's hard to beat. With easy access to public transit and the scenic Ottawa River pathways just steps away, it's easy to enjoy everything this neighbourhood has to offer.Inside, you'll find a bright, open-concept living and dining area with engineered hardwood flooring, California shutters, and patio doors leading to your own private terrace - the perfect spot to enjoy a morning coffee or relax at the end of the day. The kitchen is both stylish and functional, featuring granite countertops, a breakfast bar, stainless steel appliances, and a modern tile backsplash.The spacious primary bedroom includes a beautiful ensuite with a soaker tub, separate shower, granite vanity, and ceramic tile flooring. A second full bathroom with matching finishes also provides convenient access to the in-unit laundry room.Set on the quiet side of the building, this condo overlooks green space and has a small park right out front, creating a peaceful setting while still being close to everything you need. If you're looking for an easy, low-maintenance lifestyle in a great community, this is one you'll want to see.
Location
More details
- Property tax
- $4,312 (2026)
- Days on market
- 96
- Style
- Apartment
- Parking
- 1 spaces · Surface
- Maintenance fee
- $725/mo
- Basement
- None
- Heating
- Forced Air
- Air conditioning
- Central Air
- Exposure
- North
- Neighbourhood
- Chatelaine Village
- Major intersection
- Jeanne D'Arc and Prestige
Rooms
| Room | Level | Size (m) | Features |
|---|---|---|---|
| Living Room | Main | 3.581 × 3.327 | — |
| Bathroom | Main | 2.845 × 1.828 | 3 Pc Bath |
| Bathroom | Main | 3.099 × 2.794 | 4 Pc Ensuite |
| Laundry | Main | 1.828 × 1.295 | — |
| Primary Bedroom | Main | 4.369 × 2.794 | — |
| Dining Room | Main | 3.327 × 2.667 | — |
| Foyer | Main | 2.714 × 1.448 | — |
| Kitchen | Main | 2.734 × 2.591 | — |
Details from PropTx (TRREB MLS®) via Repliers. Information deemed reliable but not guaranteed.
About Ottawa
Similar homes nearby
Other active listings in Ottawa.
- 195 Besserer Street, Ottawa$1,035,000 · 2 bed · 2 bath
- 805 Carling Avenue, Ottawa$1,649,000 · 2 bed · 3 bath
- 245 Kent Street, Ottawa$345,000 · 1 bed · 1 bath
- 1190 Richmond Road, Ottawa$299,000 · 2 bed · 1 bath
- 411 Mackay Street, Ottawa$440,000 · 1 bed · 1 bath
- 960 Teron Road, Ottawa$315,000 · 2 bed · 2 bath