
Toronto, ON
120 Beverly Glen Boulevard
$798,000
Data last updated Nov 1, 2026, 5:10 p.m. ET. By using this site you agree to our Terms of Use.

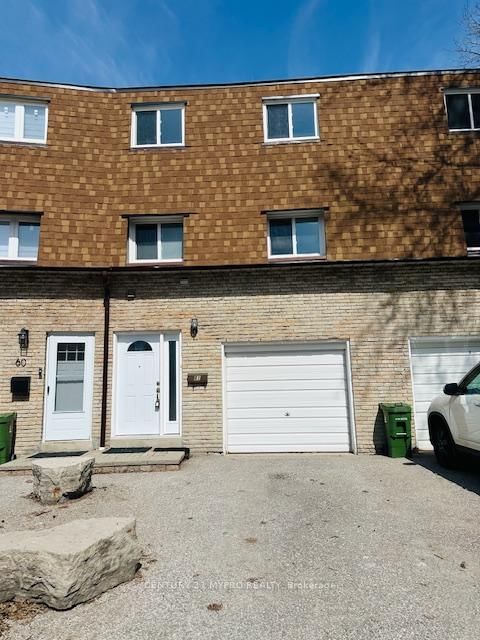
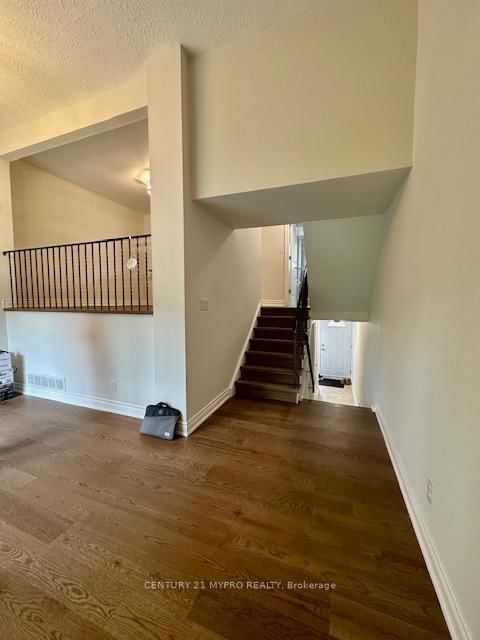
Property facts
- Price
- $798,000
- Type
- condo townhouse
- Bedrooms
- 3
- Bathrooms
- 3
- MLS®
- E13666988
- Status
- active
- Brokerage
- CENTURY 21 MYPRO REALTY
About this home
Welcome to this spacious and beautifully updated townhouse in the highly desirable L'Amoreaux/Bridlewood community! Nestled on a quiet cul-de-sac, this family-friendly home offers a functional open-concept layout, brand new hardwood flooring, fresh paint, 3 bathrooms and a private fenced backyard-perfect for relaxing, entertaining and family enjoyment. The fully finished basement provides valuable additional living space, ideal for a recreation fully finished basement provides valuable additional living space, ideal for a recreation room, home office, kids' play area or family room. Enjoy the added value of an owned furnace, central A/C and hot water tank. Excellent location within walking distance to Bridlewood Mall, TTC, schools, parks, shopping, groceries, restaurants and everyday conveniences. Close to Beverly Glen Junior Public School, offering both Regular English and French Immersion programs. Low maintenance fees include water plus Rogers Xfinity Internet & TV, offering exceptional value and predictable monthly costs. Two parking spaces provide added convenience. A wonderful opportunity for first-time buyers, growing families, downsizers or investors looking for a spacious townhouse with a backyard in an established Scarborough neighbourhood. Move in and enjoy!
Location
More details
- Property tax
- $3,200 (2026)
- Days on market
- 82
- Style
- 2-Storey
- Parking
- 2 spaces · 1 garage · Attached
- Maintenance fee
- $450/mo
- Basement
- Finished
- Heating
- Forced Air
- Air conditioning
- Central Air
- Exposure
- South
- Neighbourhood
- L'Amoreaux
- Major intersection
- Warden/Finch
Rooms
| Room | Level | Size (m) | Features |
|---|---|---|---|
| Living Room | Main | 5.52 × 3.05 | hardwood floor, w/o to yard |
| Primary Bedroom | Second | 4.91 × 3.23 | hardwood floor, closet |
| Dining Room | In Between | 3.6 × 3.35 | hardwood floor, overlooks living |
| Kitchen | In Between | 3.71 × 2.74 | ceramic floor, eat-in kitchen |
| Recreation | Basement | 5.52 × 4.14 | ceramic floor, open concept |
| Bedroom 3 | Second | 3.53 × 2.65 | hardwood floor, closet |
| Bedroom 2 | Second | 3.53 × 2.89 | hardwood floor, closet |
Details from PropTx (TRREB MLS®) via Repliers. Information deemed reliable but not guaranteed.
About Toronto
Toronto offers a neighbourhood for every lifestyle, from quiet established streets to vibrant urban districts, with the city's employment, transit and culture at hand.
Toronto market, September 2026
- Median sold price
- $835,000
- Avg. days on market
- 34
- Sale-to-list
- 99.0%
1532 residential sales. Source: TRREB MLS® data via PropTx. Aggregates only.
Similar homes nearby
Other active listings in Toronto.
- 59 Cheryl Shepway, Toronto$799,000 · 3 bed · 2 bath
- 90 Eastwood Park Gardens, Toronto$549,000 · 1 bed · 1 bath
- 19 Eldora Avenue, Toronto$542,000 · 2 bed · 2 bath
- 56 Havelock Street, Toronto$1,799,000 · 3 bed · 3 bath
- 155 Woodbine Avenue, Toronto$1,329,000 · 3 bed · 2 bath
- 2791 Eglinton Avenue E, Toronto$609,000 · 2 bed · 2 bath