
Toronto, ON
120 Bayview Avenue
$534,999
Data last updated Nov 1, 2026, 7:10 p.m. ET. By using this site you agree to our Terms of Use.
Property facts
- Price
- $534,999
- Type
- condo apartment
- Bedrooms
- 1
- Bathrooms
- 2
- MLS®
- C13677954
- Status
- active
- Brokerage
- ONE PERCENT REALTY LTD.
About this home
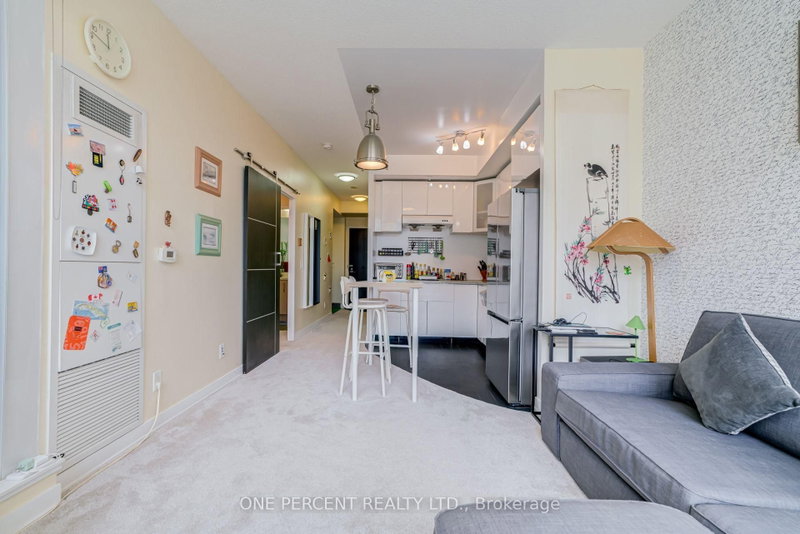
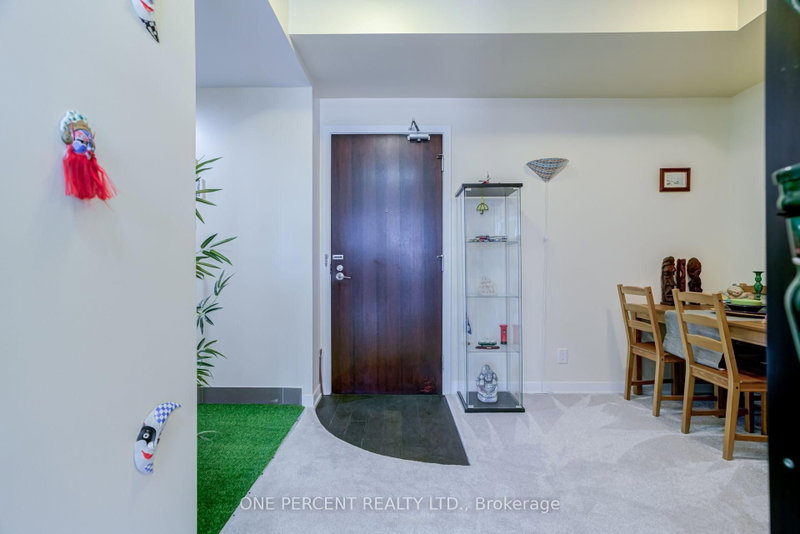
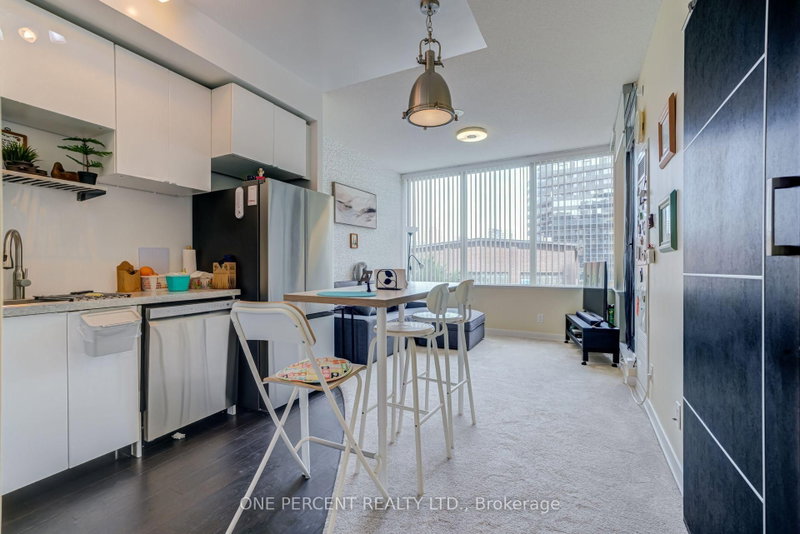
Welcome to Toronto's Corktown Neigbourhood at Front St and Bayview at Canary Park! This 649 sqft unit comes with an owned parking spot with bike racks and owned locker. Complete with 1 bedroom and den, this North facing unit is just steps to Corktown Commons, the Distillery & Lake Ontario. Newer broadloom carpet throughout from 2023 with Hardwood floors still underneath. 2nd bathroom has been converted to an indoor garden and can be converted back to suit your needs. New kitchen cabinets installed, along with new appliances from 2023. Space saving Barn Door leading to the primary bedroom providing privacy and style. Monthly maintenance fees include Air Conditioning, Common Element, Heat, Building Insurance, Water & High Speed Internet.
Location
More details
- Property tax
- $3,039 (2026)
- Days on market
- 81
- Style
- Apartment
- Year built
- 6-10
- Parking
- 1 spaces · 1 garage · Underground
- Maintenance fee
- $691/mo
- Basement
- None
- Heating
- Forced Air
- Air conditioning
- Central Air
- Exposure
- North
- Neighbourhood
- Waterfront Communities C8
- Major intersection
- Bayview Ave & Front St E
Rooms
| Room | Level | Size (m) | Features |
|---|---|---|---|
| Dining Room | Flat | 6.18 × 3.35 | combined w/living, overlooks living, hardwood floor |
| Dining Room | Flat | 3.19 × 2.31 | combined w/kitchen, broadloom |
| Den | Flat | 2.74 × 2.28 | sliding doors, separate room, hardwood floor |
| Primary Bedroom | Flat | 3.12 × 2.73 | large closet, 3 pc ensuite, hardwood floor |
| Living Room | Flat | 6.18 × 3.35 | combined w/dining, w/o to balcony, hardwood floor |
| Family Room | Flat | 3.34 × 3.22 | w/o to balcony, broadloom, combined w/dining |
| Kitchen | Flat | 6.18 × 3.35 | b/i appliances, open concept, hardwood floor |
| Primary Bedroom | Flat | 3.71 × 2.76 | 3 pc ensuite, broadloom, double closet |
| Kitchen | Flat | 3.19 × 2.31 | stainless steel appl, hardwood floor, open concept |
| Den | Flat | 2.82 × 2.4 | broadloom, combined w/laundry |
Details from PropTx (TRREB MLS®) via Repliers. Information deemed reliable but not guaranteed.
About Toronto
Toronto offers a neighbourhood for every lifestyle, from quiet established streets to vibrant urban districts, with the city's employment, transit and culture at hand.
Toronto market, September 2026
- Median sold price
- $835,000
- Avg. days on market
- 34
- Sale-to-list
- 99.0%
1532 residential sales. Source: TRREB MLS® data via PropTx. Aggregates only.
Similar homes nearby
Other active listings in Toronto.
- 30 Meadowglen Place, Toronto$399,999 · 1 bed · 2 bath
- 88 Grandview Way, Toronto$689,000 · 2 bed · 2 bath
- 1 Greystone Walk Drive, Toronto$528,888 · 2 bed · 2 bath
- 219 Dundas Street E, Toronto$359,000 · 1 bed · 1 bath
- 330 Alton Towers Circle, Toronto$435,000 · 2 bed · 2 bath
- 5 Massey Square, Toronto$399,000 · 2 bed · 1 bath