
Toronto, ON
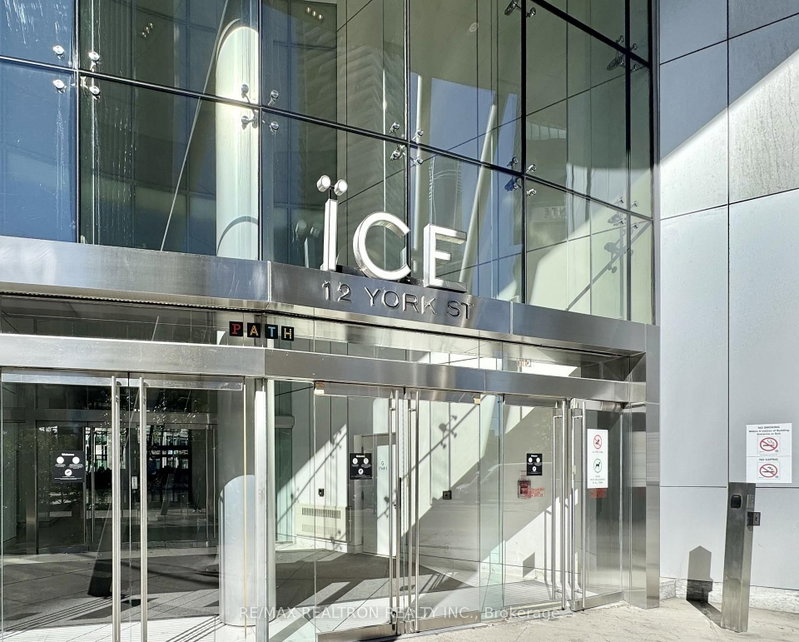
12 York Street
$428,800
Data last updated Oct 31, 2026, 7:40 p.m. ET. By using this site you agree to our Terms of Use.


Property facts
- Price
- $428,800
- Type
- condo apartment
- Bedrooms
- 1
- Bathrooms
- 1
- MLS®
- C13868842
- Status
- active
- Brokerage
- RE/MAX REALTRON REALTY INC.
About this home
Gorgeous 1-bedroom suite at ICE Condominiums in the heart of Toronto's vibrant Waterfront and Financial Hub. Perched on the 22nd floor, this bright and functional suite features an open-concept layout paired with a large private balcony, 9-foot smooth ceilings and floor-to-ceiling glass windows, gourmet wall kitchen with fully integrated European-style cabinetry, granite counters, modern backsplash, and premium built-in stainless-steel appliances, dark hardwood flooring, modern 4-piece bathroom, large open balcony for perfect morning coffee or evening city lights, in-suite stacked front-loading washer and dryer. Resort-inspired amenities include fitness center with fully equipped gym, yoga studio, indoor pool, hot tub, Scandinavian-style sauna & steam rooms, 24-hour concierge and security service, party rooms, private lounge, and business meeting facilities. Direct PATH connection with indoor underground access to Toronto's PATH network, Union Station for TTC/GO, and the Financial District. Steps to Maple Leaf Square, Scotiabank Arena, CN Tower, Rogers Centre, Hourbourfront, parks, shopping, restaurants and much more!
Location
More details
- Property tax
- $3,046 (2026)
- Days on market
- 26
- Style
- Apartment
- Year built
- 6-10
- Parking
- None
- Maintenance fee
- $392/mo
- Basement
- None
- Heating
- Forced Air
- Air conditioning
- Central Air
- Exposure
- East
- Neighbourhood
- Waterfront Communities C1
- Major intersection
- York/Bremner
Rooms
| Room | Level | Size (m) | Features |
|---|---|---|---|
| Primary Bedroom | Flat | 2.8 × 3.4 | sliding doors, closet, hardwood floor |
| Kitchen | Flat | 4.67 × 3.45 | combined w/dining, stainless steel appl, granite counters |
| Dining Room | Flat | 4.67 × 3.45 | combined w/living, open concept, hardwood floor |
| Living Room | Flat | 4.67 × 3.45 | combined w/dining, w/o to balcony, hardwood floor |
Details from PropTx (TRREB MLS®) via Repliers. Information deemed reliable but not guaranteed.