
Vaughan, ON
12 Woodstream Boulevard
$819,000
Data last updated Nov 1, 2026, 6:10 p.m. ET. By using this site you agree to our Terms of Use.
Property facts
- Price
- $819,000
- Type
- condo apartment
- Bedrooms
- 2
- Bathrooms
- 2
- MLS®
- N13745484
- Status
- active
- Brokerage
- NORTH 2 SOUTH REALTY
About this home
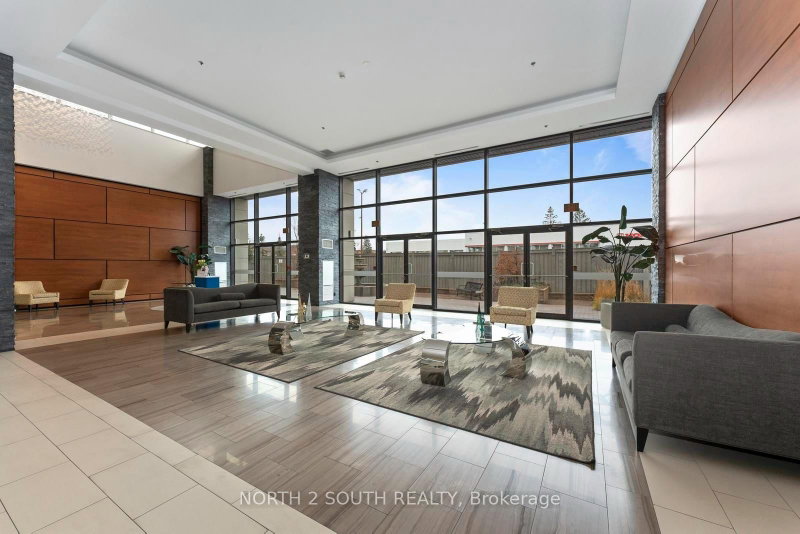
Welcome To This Spectacular 2-Bedroom Plus Den, 2-Bathroom Corner Penthouse Offering A Luxurious Living Experience. Featuring Soaring 10-Foot Ceilings, An Open-Concept Layout, And An Impressive 480 Sq. Ft. Private Terrace. This Exceptional Suite Is Designed For Both Elegant Living And Entertaining. The Expansive Terrace Creates A Serene Outdoor Oasis, Perfect For Hosting Guests, Relaxing With A Glass Of Wine, Or Taking In Breathtaking Sunrises And Sunsets With Stunning 270-Degree City Views. The Suite Is Flooded With Natural Light Through Large Windows Throughout, While Pot Lights Add A Modern And Sophisticated Touch. The Sleek Kitchen Features Caesarstone Quartz Countertops And Direct Access To An Additional Balcony. Spacious Principal Rooms And A Versatile Den Provide Plenty Of Space For Living, Working, And Entertaining. Enjoy An Exceptional Collection Of Amenities Including 24-Hour Concierge And Security, Fitness Centre, Party Room And Meeting Room. Complete With Two Underground Parking Spaces (Conveniently Located Close To The Elevator). This Penthouse Offers The Perfect Blend Of Style, Comfort, Convenience, And Unparalleled Views. EXTRAS: Two Underground Parking Spaces, Smart Home Features Controlling Lights And HVAC, Water Hose On Private Terrace. Walking Distance To Transit, Schools, Shopping, Restaurants, And Everyday Amenities. Minutes To Major Highways And The Airport.
Location
More details
- Property tax
- $3,431 (2025)
- Days on market
- 59
- Style
- Apartment
- Parking
- 2 spaces · 2 garage · Underground
- Maintenance fee
- $757/mo
- Basement
- None
- Heating
- Forced Air
- Air conditioning
- Central Air
- Exposure
- North West
- Neighbourhood
- Vaughan Grove
- Major intersection
- Highway 7 & Martingrove Rd
Rooms
| Room | Level | Size (m) | Features |
|---|---|---|---|
| Bedroom 2 | Flat | 3.44 × 2.89 | Laminate |
| Dining Room | Flat | 1.79 × 3.1 | laminate, w/o to balcony, large window |
| Kitchen | Flat | 3.59 × 3.13 | laminate, quartz counter, stainless steel appl |
| Primary Bedroom | Flat | 5.39 × 3.5 | Laminate |
| Living Room | Flat | 3.13 × 2.65 | Laminate |
| Den | Flat | 3.29 × 3.44 | laminate, w/o to terrace |
Details from PropTx (TRREB MLS®) via Repliers. Information deemed reliable but not guaranteed.
About Vaughan
Vaughan is a city in York Region. Its five communities are Concord, Kleinburg, Maple, Thornhill and Woodbridge.
Vaughan market, September 2026
- Median sold price
- $1,080,000
- Avg. days on market
- 46
- Sale-to-list
- 97.9%
162 residential sales. Source: TRREB MLS® data via PropTx. Aggregates only.
Similar homes nearby
Other active listings in Vaughan.
- 7895 Jane Street, Vaughan$595,000 · 2 bed · 2 bath
- 7730 Kipling Avenue, Vaughan$499,900 · 1 bed · 1 bath
- 7601 Bathurst Street, Vaughan$510,000 · 1 bed · 1 bath
- 4700 Highway 7 Avenue, Vaughan$698,000 · 2 bed · 2 bath
- 7300 Yonge Street, Vaughan$818,000 · 2 bed · 3 bath
- 7300 Yonge Street, Vaughan$799,000 · 2 bed · 2 bath