
Richmond Hill, ON
12 Sachet Drive
$2,500,000
Data last updated Nov 1, 2026, 8:50 p.m. ET. By using this site you agree to our Terms of Use.

Property facts
- Price
- $2,500,000
- Type
- Detached
- Bedrooms
- 4
- Bathrooms
- 5
- MLS®
- N13210106
- Status
- active
- Brokerage
- RE/MAX HALLMARK REALTY LTD.
About this home
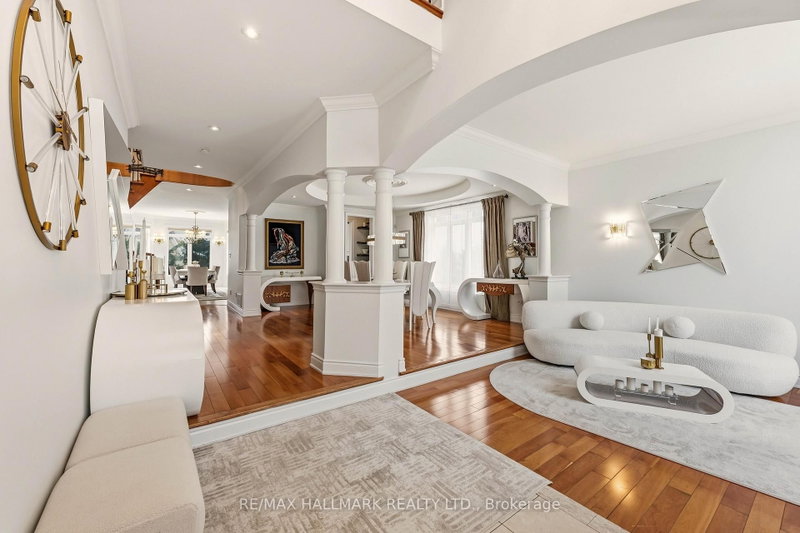
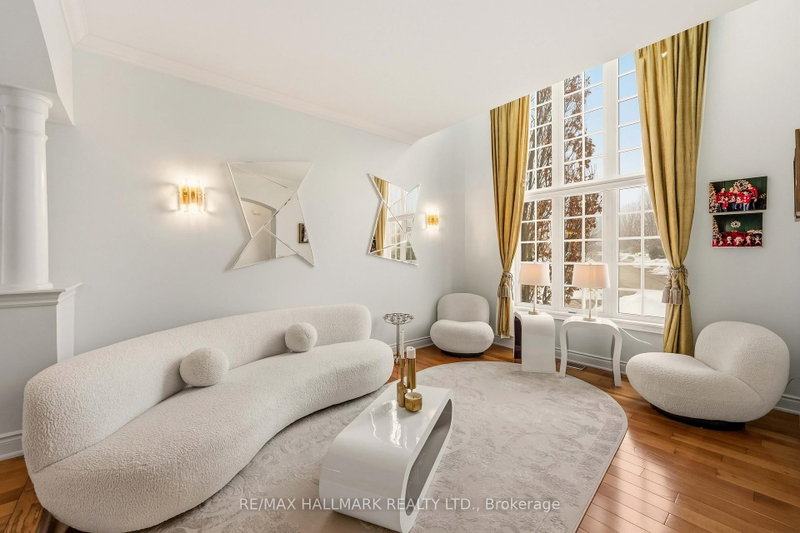
Luxury Living In The Prestigious Fontainbleu Estates On A Premium Fully-Fenced Lot & Fengshui Certified! Offering approx 4,900 sqft of total living space, this 2-storey home showcases hardwood floors, crown moulding & LED pot lights throughout the home. Step inside to a bright living area framed by soaring windows overlooking the frontyard, while the elegant dining area features tray ceilings, a stunning chandelier & large window. The cozy family room is anchored by a fireplace creating the perfect space for everyday living. The kitchen is equipped w/ stainless steel appliances including fridge, stove, hood fan, dishwasher, combined w/ a centre island w/ breakfast bar & a servery area w/ additional cabinetry ideal for a coffee station. Surrounded by large windows, the breakfast area overlooks the backyard & offers a walkout to the deck. A main floor study w/ French doors provides a private home office space. The hardwood staircase w/ iron railings leads to an open upper hallway overlooking the main floor. The spacious primary retreat features a 5pc ensuite w/ soaker tub, glass shower, double vanity & his & hers closets. Three additional bedrooms each offer their own ensuite bathroom & closet space. The upper level laundry room adds everyday convenience w/ full-sized washer & dryer, sink & built-in cabinetry. Professionally finished walkout basement featuring custom millwork throughout, built-in AV system w/ sound, speakers & projector, open-concept entertainment layout, custom office cabinetry, spa-inspired bath, wet bar w/ bar fridge, dishwasher & wine rack, separate exercise room w/ designer mirror wall & storage. Walk out to the backyard complete w/ patio space & swing set play area. The 2-car garage w/ a garage door opener & double-car driveway provide ample parking. Located in one of the most sought-after communities surrounded by luxury homes, top-rated schools, parks, golf courses & convenient access to major highways and amenities.
Location
More details
- Property tax
- $10,274 (2025)
- Days on market
- 159
- Style
- 2-Storey
- Lot
- 44.32 × 138.71 Feet
- Parking
- 4 spaces · 2 garage · Attached
- Basement
- Finished with Walk-Out
- Heating
- Forced Air
- Air conditioning
- Central Air
- Neighbourhood
- Oak Ridges Lake Wilcox
- Major intersection
- Bloomington Rd / Bayview Ave
Rooms
| Room | Level | Size (m) | Features |
|---|---|---|---|
| Recreation | Lower | 8.29 × 7.84 | pot lights, wet bar, w/o to yard |
| Primary Bedroom | Upper | 8.51 × 5.88 | hardwood floor, 5 pc ensuite, his and hers closets |
| Family Room | Main | 5.43 × 5.05 | hardwood floor, fireplace, pot lights |
| Bedroom 4 | Upper | 3.69 × 3.66 | hardwood floor, 4 pc ensuite, walk-in closet(s) |
| Living Room | Main | 4.5 × 3.45 | hardwood floor, picture window, overlooks frontyard |
| Office | Lower | 6.81 × 3.67 | pot lights, b/i shelves, open concept |
| Bedroom 3 | Upper | 5.51 × 5.21 | hardwood floor, 5 pc ensuite, closet |
| Breakfast | Main | 3.6 × 6.99 | crown moulding, large window, w/o to deck |
| Exercise Room | Lower | 4.86 × 2.93 | pot lights, mirrored walls, double closet |
| Kitchen | Main | 3.9 × 2.76 | stainless steel appl, centre island, pot lights |
| Study | Main | 3.85 × 2.69 | hardwood floor, crown moulding, french doors |
| Dining Room | Main | 5.56 × 4.14 | hardwood floor, coffered ceiling(s), pot lights |
| Bedroom 2 | Upper | 5.6 × 4.26 | hardwood floor, 5 pc ensuite, closet |
Details from PropTx (TRREB MLS®) via Repliers. Information deemed reliable but not guaranteed.
About Richmond Hill
Richmond Hill is a city in York Region, north of Toronto. Its communities include Oak Ridges in the north and the historic downtown along Yonge Street.
Richmond Hill market, September 2026
- Median sold price
- $1,087,000
- Avg. days on market
- 35
- Sale-to-list
- 98.5%
130 residential sales. Source: TRREB MLS® data via PropTx. Aggregates only.
Similar homes nearby
Other active listings in Richmond Hill.
- 14 Rocksprings Avenue, Richmond Hill$1,478,000 · 4 bed · 4 bath
- 24 Chip Court, Richmond Hill$1,588,000 · 4 bed · 4 bath
- 59 Black Walnut Crescent, Richmond Hill$2,638,000 · 4 bed · 5 bath
- 186 Oxford Street, Richmond Hill$2,999,990 · 5 bed · 5 bath
- 212 Olde Bayview Avenue, Richmond Hill$1,429,999 · 4 bed · 3 bath
- 30 O'Hara Crescent, Richmond Hill$1,729,599 · 4 bed · 5 bath