
Kawartha Lakes, ON
12 Russell Street E
$899,500
Data last updated Nov 2, 2026, 2:40 a.m. ET. By using this site you agree to our Terms of Use.
Property facts
- Price
- $899,500
- Type
- Detached
- Bedrooms
- 5
- Bathrooms
- 4
- MLS®
- X13706448
- Status
- active
- Brokerage
- AFFINITY GROUP PINNACLE REALTY LTD.
About this home
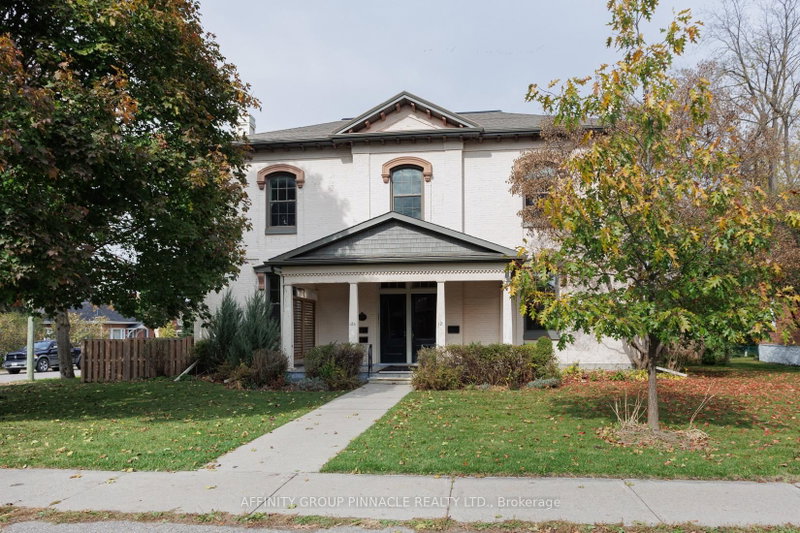
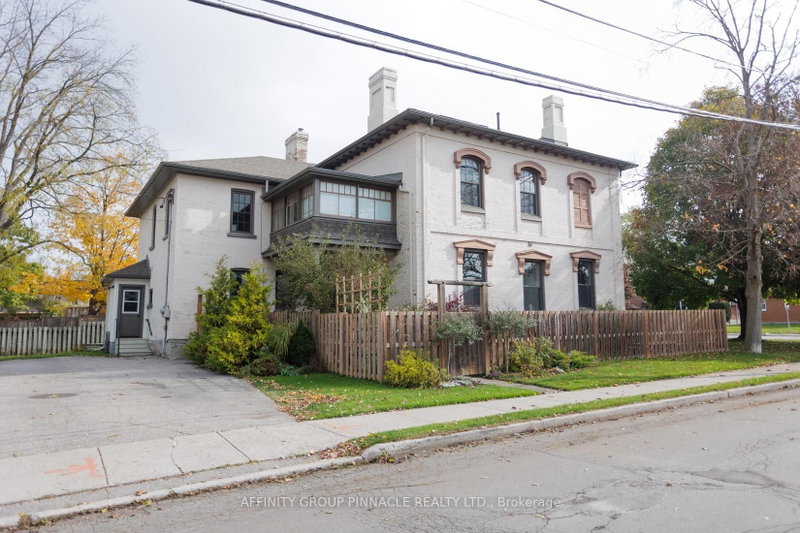
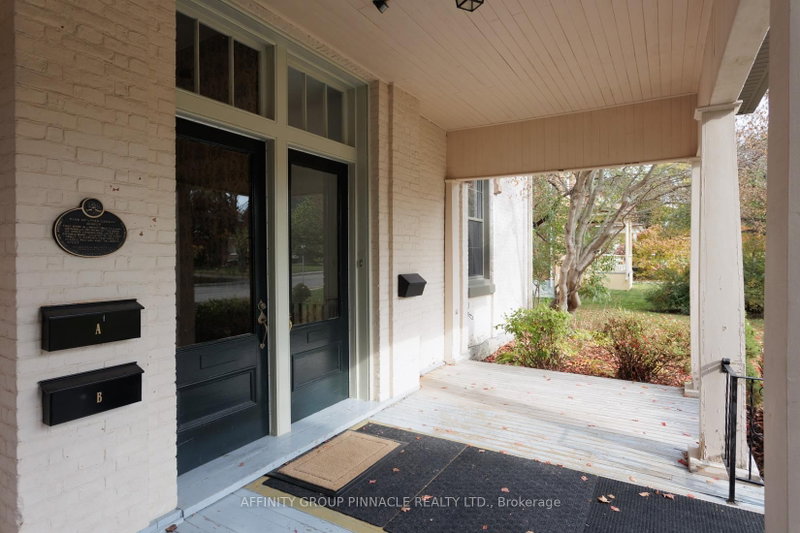
This grand home has been in the same family for generations & was actually the first bank in Lindsay. This stately property features over 4000 sq ft of living space w/large principal rooms & has been updated over the years while retaining its charm & character. Currently set up as 3 living units this home can be reconfigured as a single family residence w/an in-law suite on the back, or keep it as is & enjoy the rental income potential. Main floor features high ceilings & large updated windows w/lots of natural light. Currently configured w/2 large bdrms w/shared 3pc bth, living room, dining room & kitchen. Second level features a primary bdrm w/3pc ensuite, living room, eat in kitchen, 2 additional bdrms (or rec rooms), study, 3pc bth w/laundry & 2 staircases. The in law suite is located on the back of the home & features 1 bdrm w/3pc ensuite, living room, eat in kitchen & lots of storage. Outside is a large 2 car garage w/plenty of storage space for all your toys, & lots of parking.
Location
More details
- Property tax
- $7,539 (2026)
- Days on market
- 71
- Style
- 2-Storey
- Year built
- 100+
- Lot
- 82.5 × 132 Feet
- Parking
- 8 spaces · 2 garage · Detached
- Basement
- Unfinished
- Heating
- Radiant
- Air conditioning
- None
- Neighbourhood
- Lindsay
- Major intersection
- LINDSAY ST S TO RUSSELL ST E
Rooms
| Room | Level | Size (m) | Features |
|---|---|---|---|
| Primary Bedroom | Main | 6.37 × 4.35 | — |
| Kitchen | Second | 3.79 × 4.42 | Combined w/Dining |
| Office | Second | 2.75 × 3.53 | — |
| Family Room | Second | 5.11 × 4.98 | — |
| Bedroom 2 | Main | 5.43 × 4.1 | — |
| Dining Room | Main | 5.56 × 3.09 | — |
| Sitting | Second | 5.54 × 4 | — |
| Kitchen | Main | 5.56 × 1.7 | — |
| Living Room | Second | 5.54 × 5.86 | — |
| Bedroom 3 | Second | 5.58 × 2.98 | — |
| Bedroom 4 | Second | 2.6 × 3.14 | — |
| Living Room | Main | 5.56 × 4.94 | — |
Details from PropTx (TRREB MLS®) via Repliers. Information deemed reliable but not guaranteed.
About Kawartha Lakes
Kawartha Lakes blends waterfront villages, rolling farmland and friendly towns across a chain of lakes between the GTA and cottage country.
Kawartha Lakes market, September 2026
- Median sold price
- $577,000
- Avg. days on market
- 51
- Sale-to-list
- 95.1%
106 residential sales. Source: TRREB MLS® data via PropTx. Aggregates only.
Similar homes nearby
Other active listings in Kawartha Lakes.
- 49 River Road, Kawartha Lakes$199,900 · 2 bed · 1 bath
- 26 LAKE Street, Kawartha Lakes$430,000 · 2 bed
- 25 GLASSFORD Road, Kawartha Lakes$1,799,900 · 3 bed · 4 bath
- 24 LAWRENCE Street N, Kawartha Lakes$579,000 · 1 bed · 1 bath
- 33 John Street, Kawartha Lakes$589,000 · 5 bed · 2 bath
- 723 County Rd 49 Road, Kawartha Lakes$819,000 · 4 bed · 2 bath