
Kawartha Lakes, ON
12 ROMANY RANCH Road
$3,175,000
Data last updated Nov 2, 2026, 12:20 a.m. ET. By using this site you agree to our Terms of Use.


Property facts
- Price
- $3,175,000
- Type
- Detached
- Bedrooms
- 4
- Bathrooms
- 4
- MLS®
- X13837472
- Status
- active
- Brokerage
- RE/MAX REALTY SPECIALISTS INC.
About this home
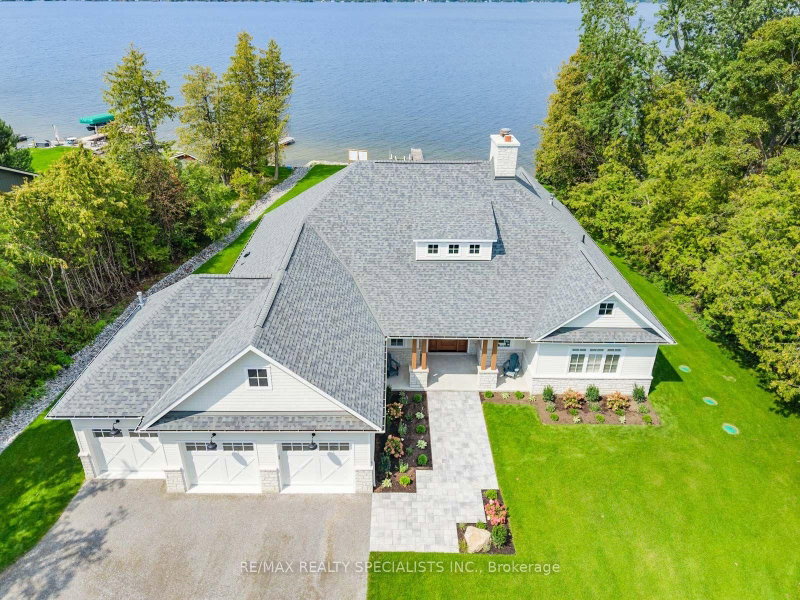
Gorgeous custom-built 4-season home on premium Balsam Lake, Kawartha Lakes. Situated on the highest, cleanest lake in the Trent-Severn Water System, this property boasts a 100' frontage by a 400' deep lot with a highly prized sandy beach and sweeping views of the lake, western exposure and explosive scarlet sunsets. This 4-bedroom, 4-bath home doesn't just sit on Balsam Lake- it commands it. Over 2500' of finished space. Luxury interior features include: in-floor radiant heat in the bathrooms and vaulted 15' Great room ceilings, a custom heating system and a 22KW Generac system. Exterior features include: a new septic system, landscaping and an attached 3-car heated garage with an epoxy floor finish. Also includes the existing 2-car garage, which can be repurposed as a 2-bedroom bunkie with Jack & Jill washrooms or a Man Cave to end all man caves. Only steps from OFSC snowmobile trails. Accessible by fully paved road and with regular snow-ploughing. Complete with mailing address, private mailbox, garbage and recycling pickup, fibre optic internet. Under 2 hours to Pearson Airport. Not a home - a destination. See The Extensive Brochure Attached Highlighting Premium Features Of The Home.
Location
More details
- Days on market
- 36
- Style
- Bungalow
- Year built
- New
- Lot
- 100 × 458.24 Feet
- Parking
- 15 spaces · 5 garage · Attached
- Basement
- Crawl Space
- Heating
- Forced Air
- Air conditioning
- Central Air
- Neighbourhood
- Fenelon
- Major intersection
- Glenarm Rd & Balsam Grove
Rooms
| Room | Level | Size (m) | Features |
|---|---|---|---|
| Bedroom 4 | Main | 3.99 × 2.62 | w/o to garage, b/i shelves |
| Bedroom 2 | Main | 4.21 × 3.38 | large closet, closet organizers, semi ensuite |
| Office | Main | 2.62 × 2.44 | picture window, overlooks garden, b/i bookcase |
| Kitchen | Main | 5.18 × 3.05 | centre island, walk-in closet(s), overlook water |
| Laundry | Main | 2.74 × 2.62 | w/o to garage, b/i shelves, stainless steel sink |
| Great Room | Main | 6.1 × 6.4 | vaulted ceiling(s), floor/ceil fireplace, w/o to water |
| Bedroom 3 | Main | 4.15 × 3.84 | large closet, closet organizers, semi ensuite |
| Primary Bedroom | Main | 5.49 × 4.5 | gas fireplace, 5 pc ensuite, w/o to water |
| Dining Room | Main | 3.44 × 3.41 | open concept, picture window, overlook water |
Details from PropTx (TRREB MLS®) via Repliers. Information deemed reliable but not guaranteed.
About Kawartha Lakes
Kawartha Lakes blends waterfront villages, rolling farmland and friendly towns across a chain of lakes between the GTA and cottage country.
Kawartha Lakes market, September 2026
- Median sold price
- $577,000
- Avg. days on market
- 51
- Sale-to-list
- 95.1%
106 residential sales. Source: TRREB MLS® data via PropTx. Aggregates only.
Similar homes nearby
Other active listings in Kawartha Lakes.
- 49 River Road, Kawartha Lakes$199,900 · 2 bed · 1 bath
- 26 LAKE Street, Kawartha Lakes$430,000 · 2 bed
- 25 GLASSFORD Road, Kawartha Lakes$1,799,900 · 3 bed · 4 bath
- 24 LAWRENCE Street N, Kawartha Lakes$579,000 · 1 bed · 1 bath
- 33 John Street, Kawartha Lakes$589,000 · 5 bed · 2 bath
- 723 County Rd 49 Road, Kawartha Lakes$819,000 · 4 bed · 2 bath