
Hamilton, ON
12 Glamis Court
$649,900
Data last updated Oct 31, 2026, 3:10 p.m. ET. By using this site you agree to our Terms of Use.


Property facts
- Price
- $649,900
- Type
- Semi-detached
- Bedrooms
- 4
- Bathrooms
- 2
- MLS®
- X14113616
- Status
- active
- Brokerage
- RE/MAX ESCARPMENT REALTY INC.
About this home
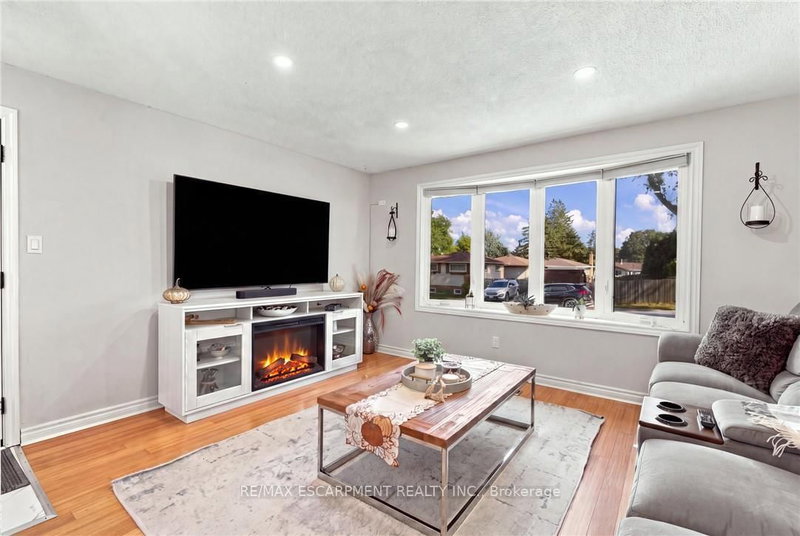
Beautifully updated semi-detached home on a quiet court just steps from Gilkson park and RA Ridell elementary school. Main floor features loads of natural light, open floor plan, indoor access to the garage and walk out access to backyard. Home features 4 generously sized bedrooms, 2 full baths and rec room in the lower leverl. Great size for a growing family. Backyard features brand new 92 foot fencing, decks and landscaped scenery. A must see!
Location
Search the full MLS®
More details
- Property tax
- $4,454 (2026)
- Days on market
- 8
- Style
- Backsplit 4
- Lot
- 30.06 × 100.2 Feet
- Parking
- 3 spaces · 1 garage · Attached
- Basement
- Finished
- Heating
- Forced Air
- Air conditioning
- Central Air
- Neighbourhood
- Gilkson
- Major intersection
- Gemini Drive
Rooms
| Room | Level | Size (m) | Features |
|---|---|---|---|
| Bathroom | In Between | — | 4 Pc Bath |
| Bedroom 3 | In Between | 3.89 × 2.69 | — |
| Bathroom | Upper | — | — |
| Family Room | Main | 5.21 × 4.29 | — |
| Kitchen | Main | 3.81 × 3.23 | — |
| Bedroom 2 | Upper | 3.89 × 3.07 | — |
| Bedroom 4 | In Between | 3.89 × 3.07 | — |
| Laundry | Basement | 5.49 × 4.29 | — |
| Bedroom | Upper | 3.48 × 2.67 | — |
| Dining Room | Main | 2.03 × 3.25 | — |
| Recreation | Basement | — | — |
Details from PropTx (TRREB MLS®) via Repliers. Information deemed reliable but not guaranteed.