
Toronto, ON
12 Forest Glen Crescent
$7,995,000
Data last updated Nov 1, 2026, 8:20 p.m. ET. By using this site you agree to our Terms of Use.

Property facts
- Price
- $7,995,000
- Type
- Detached
- Bedrooms
- 6
- Bathrooms
- 7
- MLS®
- C13761240
- Status
- active
- Brokerage
- SOTHEBY'S INTERNATIONAL REALTY CANADA
About this home
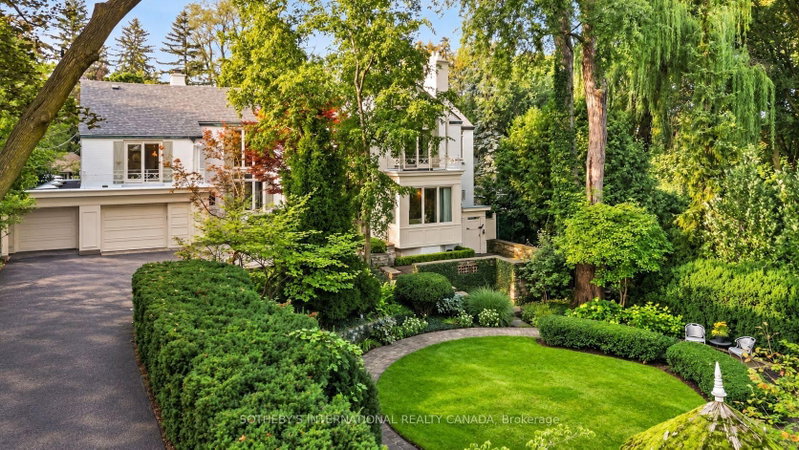
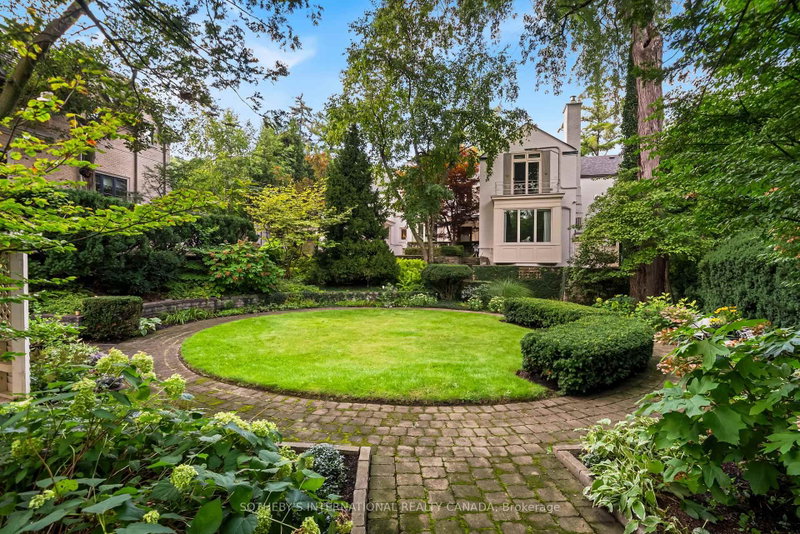
12 Forest Glen Cres possesses a storybook sense of enchantment, where a French Provincial-inspired residence unfolds amid extraordinary gardens and a private ravine landscape. An exceptionally private, L-shaped lot spanning over 1/2 an acre. A generous sunken lawn is framed by formal paving, clipped hedging & layers of lush planting with a stately armillary sphere & charming gazebo anchoring the circular front garden. Inside, over 7,300 sf of living space (5,225 sf + 2,145 sf L/L) carries forward the same sense of warmth, character and permanence. Flagstone floors & intricate mouldings establish an atmosphere that feels both refined and inviting. Expansive double-height windows define the impressive foyer, while the sunken living room overlooks the front gardens with oak flooring & a gas fireplace with an elaborate classical mantel. The newly renovated chef's kitchen pairs custom lacquered cabinetry with Taj Mahal quartzite, Sub-Zero, Wolf & Miele appliances. The adjoining breakfast & family rooms open through glass-panelled NanaWall doors to a terrace overlooking the ravine. Upstairs, the primary suite enjoys tranquil views over the gardens & ravine & features a generous dressing room & 5-pc ensuite with heated floors, a marble-surround soaker tub & gas fireplace. Four additional bdrms include 2 with private ensuites, while the remaining two share a Jack-and-Jill bath. The L/L offers a generous rec room with a playful mid-century aesthetic, flexible spaces for a gym or media room, a 3-pc bath & a walkout to the rear garden. Outside, a stone terrace surrounds the pool & hot tub against a backdrop of mature trees and a dense ravine greenery, while a charming potter's studio adds an unexpected element to the grounds. A truly remarkable residence in Teddington Park, where magnificent gardens and ravine wilderness create the atmosphere of a private country estate in the heart of the city with Rosedale Golf Club just steps away.
Location
More details
- Property tax
- $32,895 (2026)
- Days on market
- 55
- Style
- 2-Storey
- Lot
- 75 × 190 Feet
- Parking
- 8 spaces · 2 garage · Built-In
- Basement
- Finished with Walk-Out
- Heating
- Forced Air
- Air conditioning
- Central Air, Wall Unit(s)
- Neighbourhood
- Bridle Path-Sunnybrook-York Mills
- Major intersection
- Mt Pleasant Rd & Teddington Park Ave
Rooms
| Room | Level | Size (m) | Features |
|---|---|---|---|
| Bedroom 5 | Second | 3.84 × 3.02 | large window, double closet, semi ensuite |
| Primary Bedroom | Second | 6.12 × 4.83 | walk-in closet(s), 5 pc ensuite, gas fireplace |
| Kitchen | Main | 6.43 × 4.14 | centre island, skylight, heated floor |
| Dining Room | Main | 5.44 × 4.55 | open concept, overlooks living, overlooks family |
| Laundry | Main | 2.9 × 1.88 | b/i shelves, laundry sink, window |
| Living Room | Main | 8.38 × 4.52 | gas fireplace, sunken room, overlooks garden |
| Foyer | Main | 6.25 × 6.12 | — |
| Other | Lower | 6.12 × 4.75 | W/O To Pool |
| Other | Lower | 8.05 × 4.22 | — |
| Family Room | Flat | 6.12 × 4.83 | gas fireplace, b/i shelves, w/o to deck |
| Breakfast | Main | 4.22 × 3.63 | gas fireplace, overlooks family, w/o to deck |
| Office | Main | 4.98 × 4.45 | — |
| Bedroom 4 | Second | 4.39 × 3.18 | large window, double closet, semi ensuite |
| Bedroom 2 | Second | 6.2 × 4.55 | large closet, 4 pc ensuite, overlooks garden |
| Bedroom 3 | Second | 4.06 × 3.25 | large closet, 3 pc ensuite, b/i shelves |
| Bedroom | Main | 4.45 × 3.05 | tile floor, 3 pc bath, large window |
| Recreation | Lower | 8.53 × 4.37 | gas fireplace, b/i shelves, 3 pc bath |
Details from PropTx (TRREB MLS®) via Repliers. Information deemed reliable but not guaranteed.
About Toronto
Toronto offers a neighbourhood for every lifestyle, from quiet established streets to vibrant urban districts, with the city's employment, transit and culture at hand.
Toronto market, September 2026
- Median sold price
- $835,000
- Avg. days on market
- 34
- Sale-to-list
- 99.0%
1532 residential sales. Source: TRREB MLS® data via PropTx. Aggregates only.
Similar homes nearby
Other active listings in Toronto.
- 19 Parmbelle Crescent, Toronto$1,988,000 · 3 bed · 4 bath
- 40 Glenvalley Drive S, Toronto$805,000 · 3 bed · 2 bath
- 117 Macdonell Avenue, Toronto$1,499,000 · 3 bed · 4 bath
- 308 Morrish Road, Toronto$999,000 · 2 bed · 1 bath
- 58 Candlewood Crescent, Toronto$989,900 · 3 bed · 2 bath
- 47 Tedford Drive, Toronto$1,149,900 · 3 bed · 2 bath