
Vaughan, ON
12 Elderbrook Crescent
$920,000
Data last updated Nov 1, 2026, 5:50 p.m. ET. By using this site you agree to our Terms of Use.

Property facts
- Price
- $920,000
- Type
- att/row/townhouse
- Bedrooms
- 3
- Bathrooms
- 3
- MLS®
- N13686806
- Status
- active
- Brokerage
- SUTTON GROUP-ADMIRAL REALTY INC.
About this home
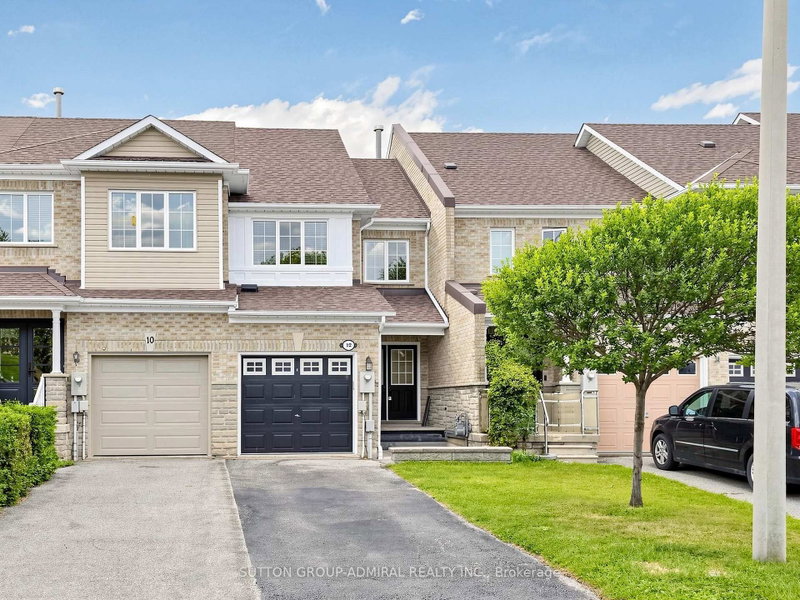
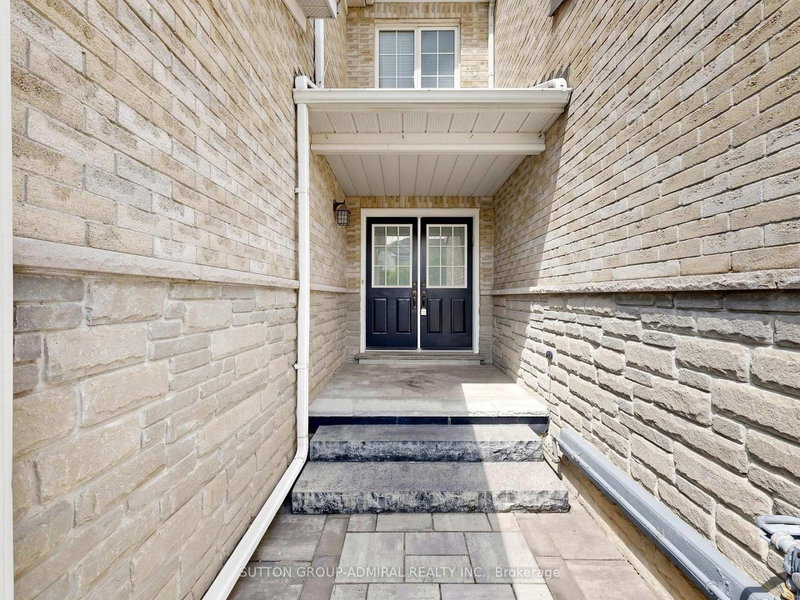
Welcome to 12 Elderbrook Cres, a bright and functional 3 bedroom freehold townhome in the family friendly Dufferin Hill community. Designed for comfortable everyday living, this home features a functional open concept layout filled with natural light, a spacious foyer, smooth ceilings, crown moulding and built in shelving surrounding the gas fireplace. Generously sized bedrooms with large windows and closet organizers offer plenty of space and practical storage. The fully finished basement provides valuable additional living space, complete with a convenient 2 piece bathroom. Outside, enjoy a professionally tiled front walkway and porch, attached garage and a deep, fully fenced private backyard with plenty of room for entertaining, relaxing and play. An exceptionally convenient location puts transit, grocery stores, pharmacies, shops, dining and parks just steps away, with North Thornhill Community Centre, top schools and childcare also nearby. A fantastic opportunity to enjoy the space and freedom of a freehold townhome in an established, highly accessible community. OFFERS ANYTIME!!
Location
More details
- Property tax
- $3,978 (2025)
- Days on market
- 76
- Style
- 2-Storey
- Year built
- 16-30
- Lot
- 18.01 × 100.07 Feet
- Parking
- 3 spaces · 1 garage · Built-In
- Basement
- Finished
- Heating
- Forced Air
- Air conditioning
- Central Air
- Neighbourhood
- Patterson
- Major intersection
- Dufferin St & Rutherford Rd.
Rooms
| Room | Level | Size (m) | Features |
|---|---|---|---|
| Recreation | Basement | 5.11 × 4.04 | laminate, window |
| Dining Room | Main | 2.67 × 2.54 | laminate, sliding doors, overlooks backyard |
| Laundry | Basement | 3 × 1.96 | Laundry Sink |
| Primary Bedroom | Second | 5.16 × 3.15 | laminate, window, closet organizers |
| Bedroom | Second | 4.88 × 2.84 | large closet, large window, closet organizers |
| Bathroom | Basement | — | 2 Pc Bath |
| Bathroom | Second | — | 3 Pc Bath |
| Kitchen | Main | 3.12 × 2.44 | stainless steel appl, tile floor, ceramic backsplash |
| Bedroom | Second | 3.63 × 2.41 | window, closet organizers, laminate |
| Bathroom | Main | — | 3 Pc Bath |
| Living Room | Main | 5.18 × 3.45 | laminate, gas fireplace, b/i shelves |
Details from PropTx (TRREB MLS®) via Repliers. Information deemed reliable but not guaranteed.
About Vaughan
Vaughan is a city in York Region. Its five communities are Concord, Kleinburg, Maple, Thornhill and Woodbridge.
Vaughan market, September 2026
- Median sold price
- $1,080,000
- Avg. days on market
- 46
- Sale-to-list
- 97.9%
162 residential sales. Source: TRREB MLS® data via PropTx. Aggregates only.
Similar homes nearby
Other active listings in Vaughan.
- 22 Coranto Way, Vaughan$1,047,000 · 3 bed · 3 bath
- 47 Davos Road, Vaughan$1,049,000 · 3 bed · 4 bath
- 22 Lucerne Drive, Vaughan$999,000 · 3 bed · 4 bath
- 3910 Major Mackenzie Drive, Vaughan$799,000 · 3 bed · 4 bath
- 537 Marc Santi Boulevard, Vaughan$999,000 · 3 bed · 3 bath
- 41 Golden Trail, Vaughan$988,000 · 3 bed · 3 bath