
Brampton, ON
12 Cedarland Road
$749,500
Data last updated Nov 5, 2026, 10:10 p.m. ET. By using this site you agree to our Terms of Use.


Property facts
- Price
- $749,500
- Type
- condo townhouse
- Bedrooms
- 3
- Bathrooms
- 3
- MLS®
- W14098286
- Status
- active
- Brokerage
- RE/MAX REALTY SERVICES INC.
About this home
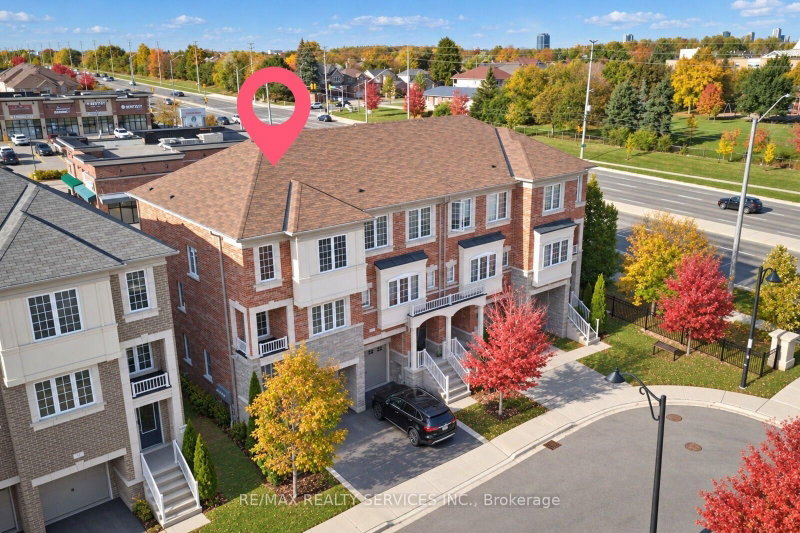
Freshly painted, well-maintained end-unit executive townhouse with the feel of a semi-detached home! Approx. 1,800 sq. ft. with 3 bedrooms, 3 bathrooms and a functional multi-level layout. Ground-floor family room walks out to the backyard; the second level features bright, open-concept living and dining areas. Upgraded eat-in kitchen with granite counters, centre island, breakfast bar, soft-close cabinetry, new backsplash, stove and dishwasher, plus walkout to a deck. Hardwood floors on main and second levels, newer waterproof laminate in bedrooms and upper hallway, plus large-format ceramic tile upgrades. Primary bedroom has a walk-in closet and 4-piece ensuite. No residential neighbours directly behind. 2 parking spaces (garage and driveway), plus visitor parking directly across the street. Steps to a plaza with grocery store, Starbucks, restaurants, pharmacy and medical clinics. Close to schools, parks, transit and highways, with convenient access to Mississauga.
Location
More details
- Property tax
- $5,223 (2025)
- Days on market
- 18
- Style
- 3-Storey
- Parking
- 2 spaces · 1 garage · Built-In
- Maintenance fee
- $179/mo
- Basement
- Unfinished
- Heating
- Forced Air
- Air conditioning
- Central Air
- Exposure
- South
- Neighbourhood
- Credit Valley
- Major intersection
- Chinguacousy / Dusk Dr.
Rooms
| Room | Level | Size (m) | Features |
|---|---|---|---|
| Kitchen | Second | 5.2 × 3.91 | centre island, backsplash, breakfast bar |
| Den | Second | 2.51 × 2.1 | open concept, window |
| Bedroom 3 | Third | 3.3 × 2.39 | laminate, window, closet |
| Breakfast | Second | 5.2 × 3.91 | combined w/kitchen, w/o to deck, ceramic floor |
| Dining Room | Second | 7.34 × 3 | hardwood floor, combined w/living, open concept |
| Primary Bedroom | Third | 3.79 × 3.45 | laminate, 4 pc ensuite, walk-in closet(s) |
| Family Room | Main | 3.6 × 3.41 | hardwood floor, w/o to yard |
| Bedroom 2 | Second | 3.3 × 2.54 | laminate, window, closet |
| Living Room | Second | 7.34 × 3 | hardwood floor, combined w/dining, window |
Details from PropTx (TRREB MLS®) via Repliers. Information deemed reliable but not guaranteed.
About Brampton
Similar homes nearby
Other active listings in Brampton.
- 35 Ashton Crescent, Brampton$679,000 · 3 bed · 2 bath
- 475 Bramalea Road, Brampton$599,900 · 4 bed · 2 bath
- 200 Veterans Drive, Brampton$585,000 · 3 bed · 2 bath
- 6 Ellerslie Road, Brampton$549,900 · 3 bed · 2 bath
- 12 Muzzo Drive, Brampton$699,000 · 2 bed · 2 bath
- 45 Hansen Road N, Brampton$499,999 · 3 bed · 1 bath