
Toronto, ON
12 Candlewood Crescent
$1,049,000
Data last updated Nov 1, 2026, 10:40 p.m. ET. By using this site you agree to our Terms of Use.
Property facts
- Price
- $1,049,000
- Type
- Detached
- Bedrooms
- 3
- Bathrooms
- 2
- MLS®
- W13714354
- Status
- active
- Brokerage
- RIGHT AT HOME REALTY
About this home
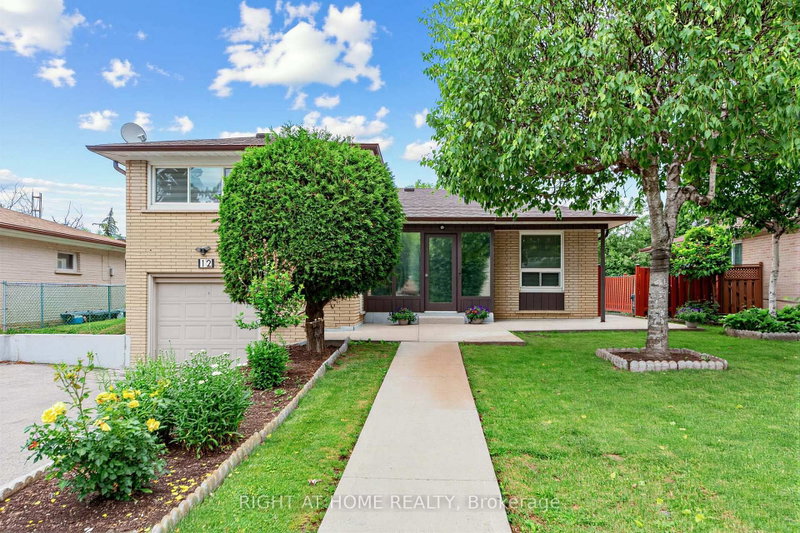
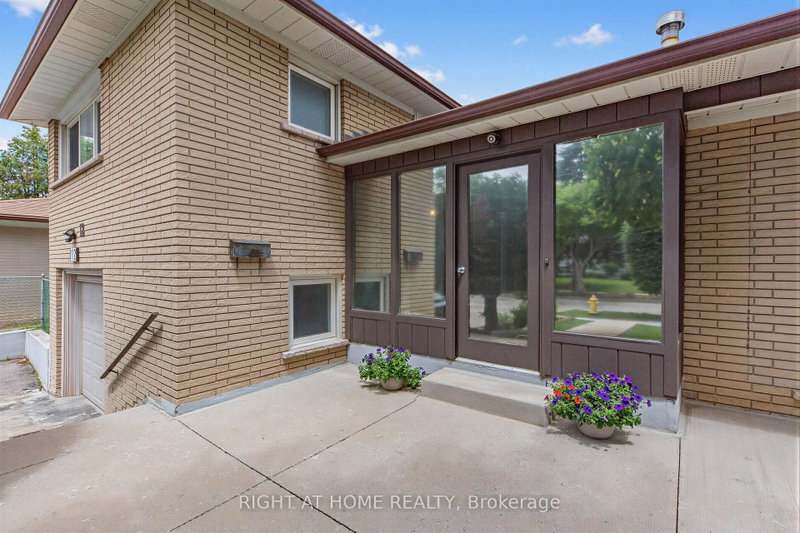
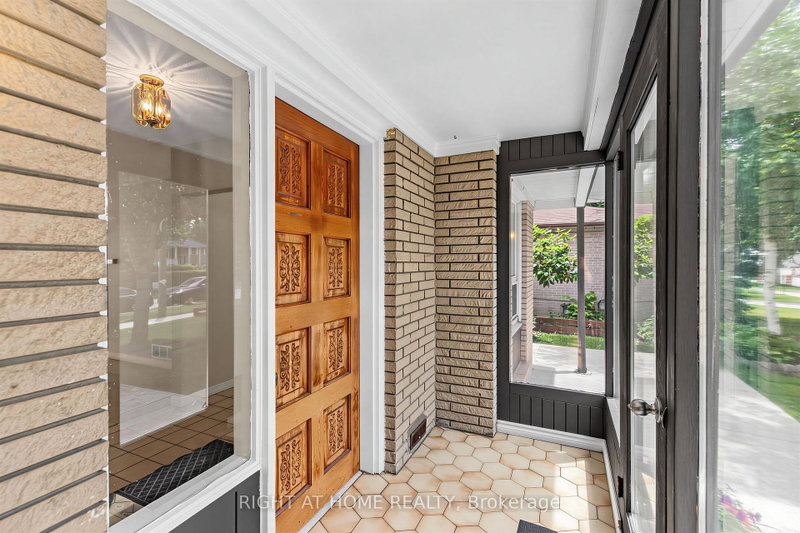
Solid detached brick construction on a generous 60-foot lot, and decades of pride of ownership define this well-maintained 4-level sidesplit in Toronto's York University Heights community. Owned and cared for by the same family for many years, this spacious home offers 3 bedrooms, 2 bathrooms, an attached garage, and parking for up to five vehicles. The functional multi-level layout features bright principal rooms, providing ample space for everyday living and entertaining. The finished lower level includes a large family room, offering the flexibility for a recreation area, home office, or additional living space.A sunroom addition overlooking the backyard extends the living area and provides a comfortable space to relax and enjoy throughout the seasons. Numerous updates have been completed over the years, reflecting the care and attention this home has received. Situated on a generous 60' x 102' lot, the property offers exceptional space both inside and out. Conveniently located near Elia Middle School, Lamberton Public School, C.W. Jefferys Collegiate Institute, York University, parks, shopping, and community amenities. Commuters will appreciate being steps to TTC service on Sentinel Road, minutes to Finch West and Pioneer Village subway stations, and close to the recently completed Finch West LRT. An excellent opportunity to own a well-cared-for detached home in an established North York neighbourhood with outstanding transit access and everyday conveniences nearby.
Location
More details
- Property tax
- $4,328 (2025)
- Days on market
- 69
- Style
- Sidesplit 4
- Lot
- 60 × 102.08 Feet
- Parking
- 5 spaces · 1 garage · Built-In
- Basement
- Partially Finished
- Heating
- Forced Air
- Air conditioning
- Central Air
- Neighbourhood
- York University Heights
- Major intersection
- Sentinel Rd. and Finch Ave. W
Rooms
| Room | Level | Size (m) | Features |
|---|---|---|---|
| Bedroom 2 | Second | 3.3 × 2.78 | hardwood floor, closet, window |
| Dining Room | Main | 3.05 × 5.65 | laminate, w/o to sunroom, l-shaped room |
| Primary Bedroom | Second | 3.91 × 3.3 | hardwood floor, mirrored closet, window |
| Utility Room | Basement | 5.26 × 2.92 | combined w/laundry, concrete floor, laundry sink |
| Family Room | Lower | 4.57 × 3.34 | ceramic floor, above grade window, large closet |
| Living Room | Main | 5.16 × 3.29 | laminate, picture window, overlooks dining |
| Recreation | Basement | 5.26 × 2.95 | concrete floor, large closet, window |
| Kitchen | Main | 2.54 × 4.98 | ceramic floor, galley kitchen, eat-in kitchen |
| Bedroom 3 | Second | 2.78 × 2.67 | hardwood floor, closet, window |
Details from PropTx (TRREB MLS®) via Repliers. Information deemed reliable but not guaranteed.
About Toronto
Toronto offers a neighbourhood for every lifestyle, from quiet established streets to vibrant urban districts, with the city's employment, transit and culture at hand.
Toronto market, September 2026
- Median sold price
- $835,000
- Avg. days on market
- 34
- Sale-to-list
- 99.0%
1532 residential sales. Source: TRREB MLS® data via PropTx. Aggregates only.
Similar homes nearby
Other active listings in Toronto.
- 32 Ashmount Crescent, Toronto$1,588,000 · 4 bed · 4 bath
- 73 Houston Crescent, Toronto$1,129,800 · 3 bed · 2 bath
- 6 Tewsely Place, Toronto$1,399,000 · 3 bed · 2 bath
- 20 Japonica Road, Toronto$959,000 · 3 bed · 2 bath
- 19 Parmbelle Crescent, Toronto$1,988,000 · 3 bed · 4 bath
- 40 Glenvalley Drive S, Toronto$805,000 · 3 bed · 2 bath