
East Gwillimbury, ON
12 Baleberry Crescent
$1,266,000
Data last updated Nov 1, 2026, 6:30 p.m. ET. By using this site you agree to our Terms of Use.


Property facts
- Price
- $1,266,000
- Type
- Detached
- Bedrooms
- 4
- Bathrooms
- 4
- MLS®
- N13217380
- Status
- active
- Brokerage
- LPT REALTY
About this home
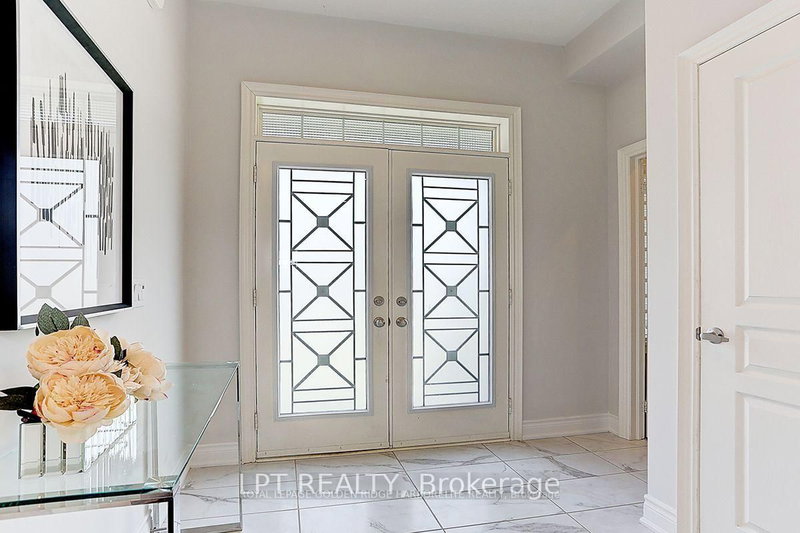
Gorgeous Detached House In The High Demand Community Of Sharon Village.Open Concept, 9Ft Ceiling On Main And Second Floor.Fully Upgraded Kitchen W/ Xtra Cabinets, Quartz Counter Top W/ Undermount Sink, 36" Stove, S/S High Quality Appliances W/ Electrolux Full Size Fridge & Freezer, Tiled Backsplash, Large Island & Many More.Step To Park And Schools, Mins To Hwy404, Go Train, Supermarket, Plaza, Transit, Restaurants & All Amenities.
Location
More details
- Property tax
- $6,355 (2026)
- Days on market
- 156
- Style
- 2-Storey
- Lot
- 40.48 × 111.62 Feet
- Parking
- 6 spaces · 2 garage · Attached
- Basement
- Full, Unfinished
- Heating
- Forced Air
- Air conditioning
- Central Air
- Neighbourhood
- Sharon
- Major intersection
- Leslie St / Mount Albert
Rooms
| Room | Level | Size (m) | Features |
|---|---|---|---|
| Kitchen | Main | 3.78 × 3.05 | tile floor, stainless steel appl, quartz counter |
| Dining Room | Main | 6.1 × 4.45 | hardwood floor, combined w/living, pot lights |
| Bedroom 2 | Second | 3.66 × 3.45 | laminate, semi ensuite, closet |
| Primary Bedroom | Second | 5.28 × 4.27 | laminate, 5 pc ensuite, his and hers closets |
| Bedroom 3 | Second | 4.27 × 3.07 | laminate, semi ensuite, closet |
| Family Room | Main | 5.43 × 4.26 | hardwood floor, fireplace, window |
| Living Room | Main | 6.1 × 4.45 | hardwood floor, combined w/dining, pot lights |
| Breakfast | Main | 3.78 × 3.05 | tile floor, combined w/kitchen, open concept |
| Bedroom 4 | Second | 4.34 × 3.15 | laminate, 3 pc ensuite, large closet |
Details from PropTx (TRREB MLS®) via Repliers. Information deemed reliable but not guaranteed.
About East Gwillimbury
East Gwillimbury combines expanding communities with farmland, trails and convenient access to northern York Region.
East Gwillimbury market, September 2026
- Median sold price
- $1,044,000
- Avg. days on market
- 37
- Sale-to-list
- 97.5%
26 residential sales. Source: TRREB MLS® data via PropTx. Aggregates only.
Similar homes nearby
Other active listings in East Gwillimbury.
- 2654 Doane Road, East Gwillimbury$1,988,000 · 3 bed · 2 bath
- 3433 Mount Albert Road, East Gwillimbury$1,850,000 · 4 bed · 3 bath
- 35 Walter Tunny Crescent, East Gwillimbury$1,099,000 · 4 bed · 4 bath
- 7 Parkside Drive, East Gwillimbury$899,000 · 3 bed · 3 bath
- 47 Maple Way, East Gwillimbury$1,535,000 · 4 bed · 3 bath
- 19113 Highway 48, East Gwillimbury$864,900 · 3 bed · 2 bath