
Springwater, ON
1192 St. Vincent Street
$1,139,900
Data last updated Nov 1, 2026, 10:20 p.m. ET. By using this site you agree to our Terms of Use.
Property facts
- Price
- $1,139,900
- Type
- Detached
- Bedrooms
- 3
- Bathrooms
- 3
- MLS®
- S13773696
- Status
- active
- Brokerage
- ROYAL LEPAGE TERREQUITY CAPITAL REALTY
About this home
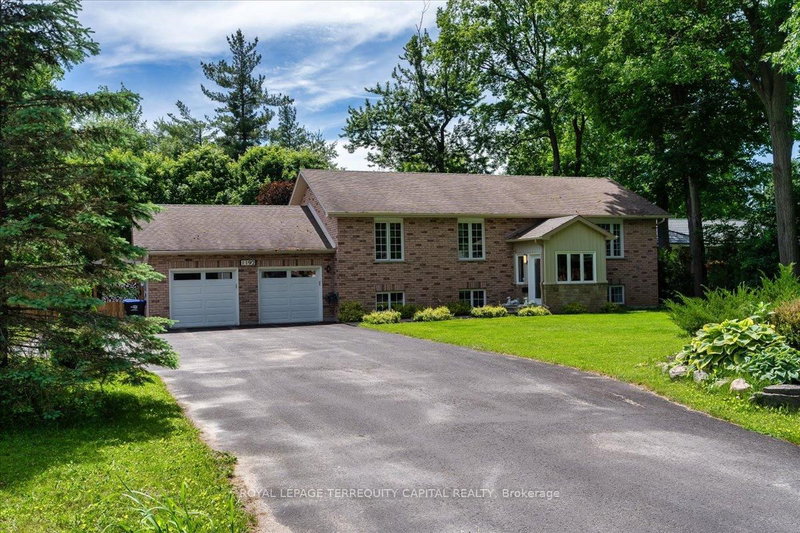
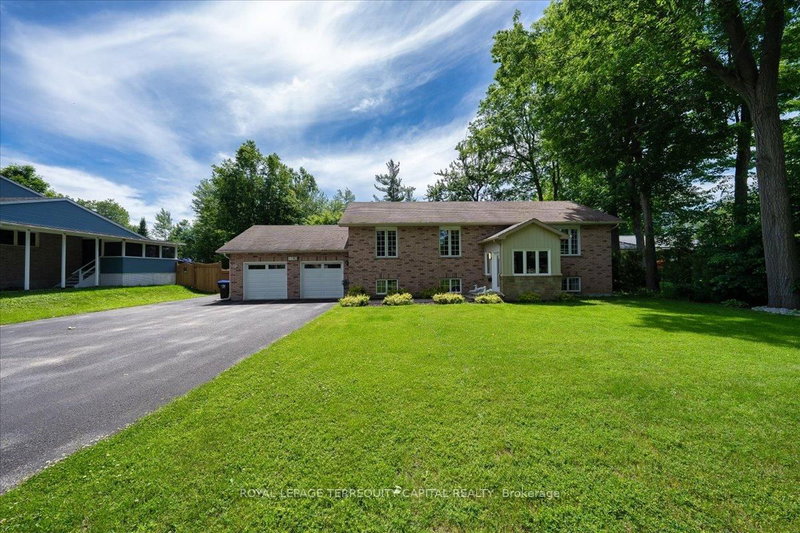
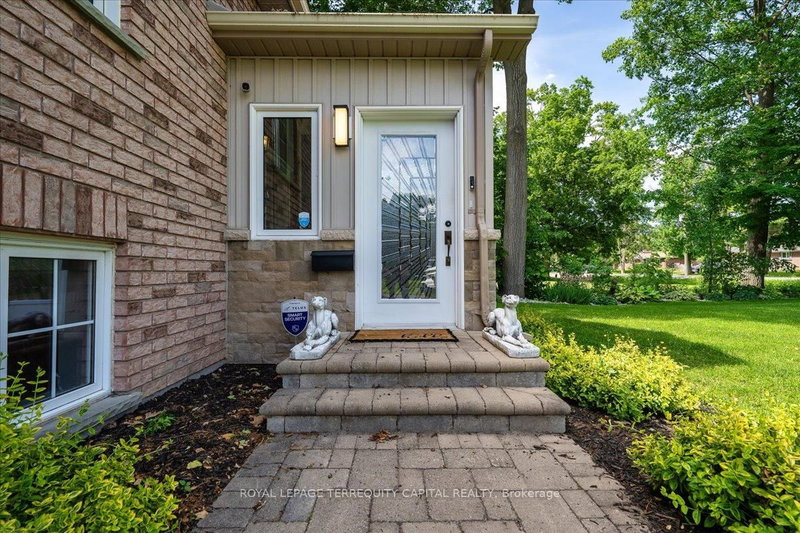
Beautifully renovated home located in a desirable neighborhood in the heart of Midhurst, offering a tranquil country-living experience with the convenience of city amenities nearby and quick access to Hwy 400. This impressive property has been renovated from top to bottom and features engineered flooring, a stunning new kitchen with custom range hood, quartz countertops, an open-concept layout with a 14' cathedral ceiling, gas fireplace, security system, central vacuum, automatic garage openers, sprinkler system, new pumps, generator outlet, motion lights, and more. The large, fully fenced yard includes a double deck and new gates, perfect for outdoor enjoyment. A standout feature is the oversized 25' x 28' insulated detached garage with a separate 100A electrical panel, automatic door opener, and wood-burning stove, offering excellent potential for a home-based business, workshop, storage, or private retreat. Two bedrooms are currently combined but can be separated by the seller before closing. The home also offers a renovated two-bedroom basement apartment with separate entrance and enlarged windows, providing excellent in-law suite or income potential.
Location
More details
- Property tax
- $4,272 (2026)
- Days on market
- 53
- Style
- Bungalow-Raised
- Year built
- 16-30
- Lot
- 98.43 × 196.86 Feet
- Parking
- 16 spaces · 4 garage · Attached
- Basement
- Separate Entrance, Finished
- Heating
- Forced Air
- Air conditioning
- Central Air
- Neighbourhood
- Midhurst
- Major intersection
- Cundles E To St. & Vincent St
Rooms
| Room | Level | Size (m) | Features |
|---|---|---|---|
| Bedroom 5 | Lower | 3.9 × 3.6 | Large Window |
| Living Room | Lower | 4 × 3.8 | Open Concept |
| Living Room | Main | 4.6 × 3.7 | cathedral ceiling(s), large window, pot lights |
| Primary Bedroom | Main | 4.7 × 4 | Walk-In Closet(s) |
| Kitchen | Main | 3.7 × 3.3 | Modern Kitchen |
| Bedroom 3 | Main | 3.63 × 2.6 | Hardwood Floor |
| Bedroom 4 | Lower | 4.5 × 3 | Large Window |
| Dining Room | Main | 3.1 × 3.7 | W/O To Deck |
| Bedroom 2 | Main | 2.6 × 3.3 | Hardwood Floor |
Details from PropTx (TRREB MLS®) via Repliers. Information deemed reliable but not guaranteed.
About Springwater
Similar homes nearby
Other active listings in Springwater.
- 8 Oliver's Mill Road, Springwater$1,349,000 · 4 bed · 4 bath
- 23 McFadden Drive, Springwater$749,900 · 3 bed · 2 bath
- 2 Sycamore Circle, Springwater$1,499,000 · 3 bed · 3 bath
- 8 Lloyd Cook Drive W, Springwater$1,869,000 · 3 bed · 4 bath
- 3992 Penetanguishene Road, Springwater$989,000 · 5 bed · 4 bath
- 1159 Carson Road, Springwater$549,000 · 3 bed · 1 bath