
Markham, ON
119 Pond Drive
$749,000
Data last updated Nov 1, 2026, 6:00 p.m. ET. By using this site you agree to our Terms of Use.

Property facts
- Price
- $749,000
- Type
- condo townhouse
- Bedrooms
- 2
- Bathrooms
- 2
- MLS®
- N13832396
- Status
- active
- Brokerage
- SUPERSTARS REALTY LTD.
About this home
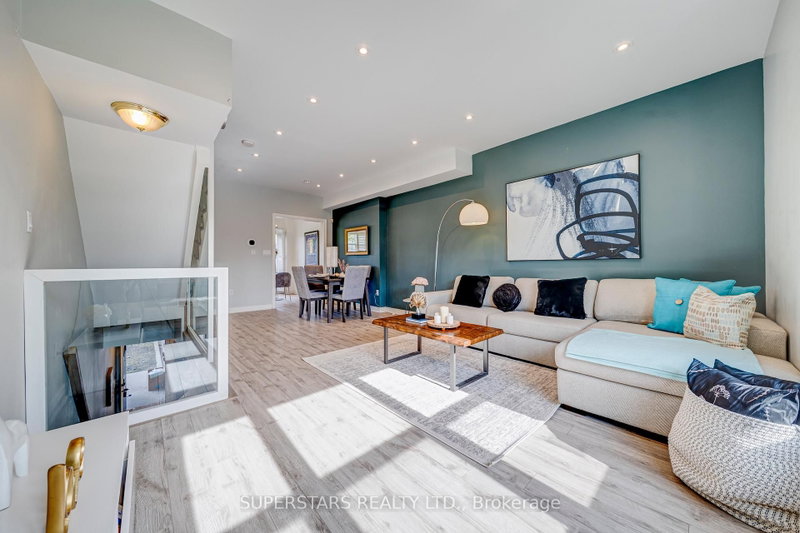
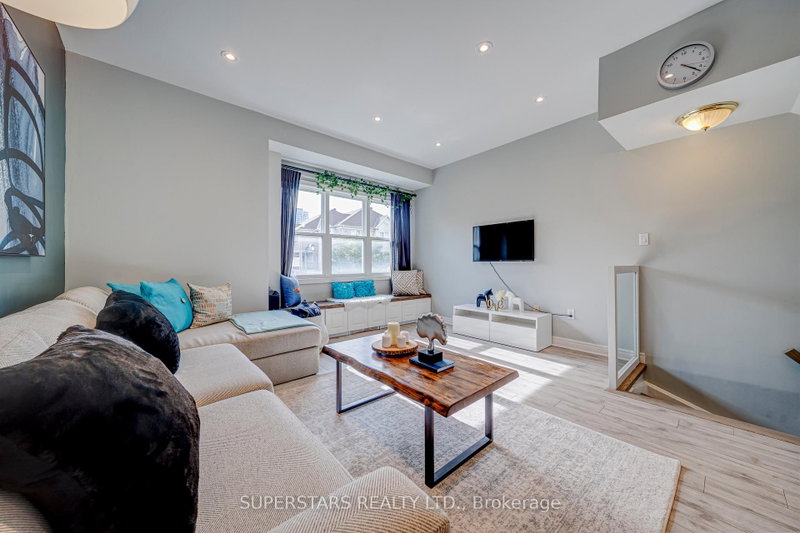
Welcome To This Cozy Townhouse In A Prime Markham Location Featuring Pot Lights And Smooth Ceilings On The Main Floor, Complemented By Sleek Glass Railings. Open Concept Living And Dining Area With Large Windows. The Good Sized Kitchen Offers Stainless Steel Appliances, Backsplash, Double Sink, California Shutters, And Breakfast Area That Walks Out To A Private Balcony. The Upper Level Includes 2 Spacious Bedrooms With Large Closets And 4pc Bathroom. The Ground Floor Provides A Generous Office With A Closet And A 3pc Bathroom, Offering Flexibility To Convert The Space Into An Additional Bedroom. Top Ranking Doncrest Public School, Thornlea Secondary School, St. Rene Goupil-St. Luke Catholic Elementary School & St. Robert Catholic High School. Steps To Vanhorn Park, Shops, Restaurants, Banks, Plazas, Public Transit. Minutes To Hwy 404/407.
Location
More details
- Property tax
- $3,940 (2026)
- Days on market
- 37
- Style
- 3-Storey
- Parking
- 2 spaces · 1 garage · Built-In
- Maintenance fee
- $294/mo
- Basement
- None
- Heating
- Forced Air
- Air conditioning
- Central Air
- Exposure
- East
- Neighbourhood
- Commerce Valley
- Major intersection
- Hwy 7/Leslie
Rooms
| Room | Level | Size (m) | Features |
|---|---|---|---|
| Living Room | Main | 7.34 × 4.26 | pot lights, large window, open concept |
| Kitchen | Main | 4.2 × 3.1 | stainless steel appl, backsplash, large window |
| Breakfast | Main | 4.2 × 3.1 | california shutters, w/o to balcony, combined w/kitchen |
| Primary Bedroom | Upper | 4.2 × 3.31 | large closet, large window |
| Office | Ground | 3.67 × 3.63 | b/i closet, large window |
| Dining Room | Main | 7.34 × 4.26 | pot lights, open concept, combined w/living |
| Bedroom 2 | Upper | 3.49 × 3.21 | large closet, large window |
Details from PropTx (TRREB MLS®) via Repliers. Information deemed reliable but not guaranteed.
About Markham
Markham is a city in York Region. Its Official Plan identifies areas including Markham Village, Unionville, Thornhill, Cornell and Milliken.
Markham market, September 2026
- Median sold price
- $1,050,000
- Avg. days on market
- 34
- Sale-to-list
- 99.4%
207 residential sales. Source: TRREB MLS® data via PropTx. Aggregates only.
Similar homes nearby
Other active listings in Markham.
- 77 Nottinghill Road, Markham$699,000 · 3 bed · 3 bath
- 1808 John Street, Markham$590,000 · 4 bed · 2 bath
- 52 South Park Road, Markham$1,238,000 · 3 bed · 5 bath
- 56 Active Road, Markham$1,299,000 · 3 bed · 5 bath
- 111 Feeney Lane, Markham$1,180,000 · 3 bed · 4 bath
- 70 South Park Road, Markham$1,288,000 · 3 bed · 5 bath