
Kitchener, ON
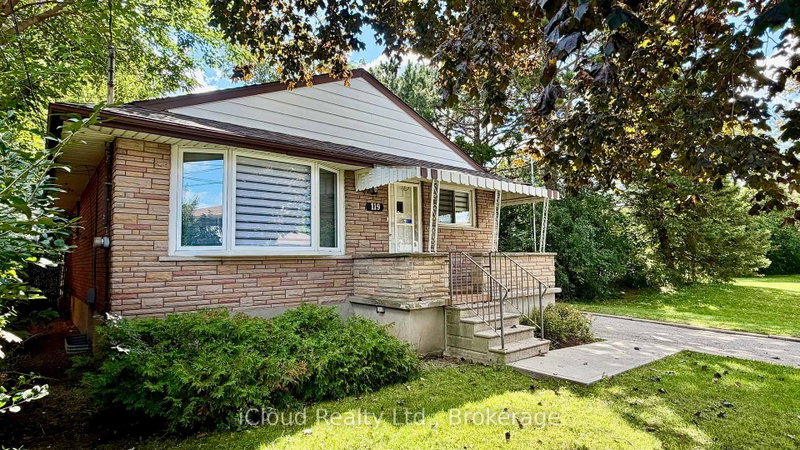
119 Dixon Street
$679,000
Data last updated Oct 31, 2026, 7:40 p.m. ET. By using this site you agree to our Terms of Use.


Property facts
- Price
- $679,000
- Type
- Detached
- Bedrooms
- 3
- Bathrooms
- 2
- MLS®
- X13868470
- Status
- active
- Brokerage
- iCloud Realty Ltd.
About this home
Welcome to your private sanctuary in central Kitchener! Nestled on a rare, tree-lined ravine lot with side-yard greenery, an end-unit position, and unparalleled single-side privacy, this 1.5 storey classic brick home offers unmatched peace while sitting just minutes from Highway 8 for quick, effortless commuting access. Interior Highlights: Warm and Modern: Freshly painted inviting natural tones with continuous brand-new luxury vinyl flooring and upgraded lighting throughout. Bright Living Spaces: Sunlit living room featuring sleek pot lights and warm design touches. Over 200 Sq. Ft. Sunroom: A brilliant bonus retreat with pot lights and new vinyl flooring, ideal as a garden office or lounge overlooking your private canopy of trees. 3 Spacious Bedrooms: Includes a unique loft-style upper 3rd bedroom with sky-view windows - a cozy retreat or creative space. Entertainment - Ready Basement: Complete with a cozy real fireplace, full washroom, extra basement fridge - perfect for family nights. Convenience: Direct access to Hwy 8 offering close proximity to all major retail stores (Costco). Low maintenance Exterior: Front entrance protection with durable overhang canopy, plus perimeter eavestrough mesh guard to keep leaf cleanups hassle-free. beautifully staged and fully turn-key, just move in and enjoy the peaceful ravine backdrop.
Location
More details
- Property tax
- $3,613 (2026)
- Days on market
- 26
- Style
- 1 1/2 Storey
- Lot
- 47.83 × 115 Feet
- Parking
- 3 spaces · 1 garage · Attached
- Basement
- Separate Entrance, Finished
- Heating
- Forced Air
- Air conditioning
- Central Air
- Major intersection
- Dixon St and King St E
Rooms
| Room | Level | Size (m) | Features |
|---|---|---|---|
| Kitchen | Main | 5.33 × 3.81 | Stainless Steel Appl |
| Bedroom 3 | Upper | 4.42 × 3.44 | skylight, vinyl floor, window |
| Living Room | Main | 5.49 × 3.66 | pot lights, vinyl floor, wall sconce lighting |
| Bedroom | Main | 3.66 × 3.2 | closet, sliding doors, vinyl floor |
| Living Room | Lower | 8.84 × 3.2 | dry bar, fireplace, vinyl floor |
| Bedroom 2 | Main | 3.51 × 3.81 | closet, large window, vinyl floor |
Details from PropTx (TRREB MLS®) via Repliers. Information deemed reliable but not guaranteed.