
Kawartha Lakes, ON
1185 Sturgeon Road
$899,000
Data last updated Nov 2, 2026, 3:10 a.m. ET. By using this site you agree to our Terms of Use.
Property facts
- Price
- $899,000
- Type
- farm
- Bedrooms
- 8
- Bathrooms
- 3
- MLS®
- X13776068
- Status
- active
- Brokerage
- Re/Max All-Stars Realty Inc.
About this home
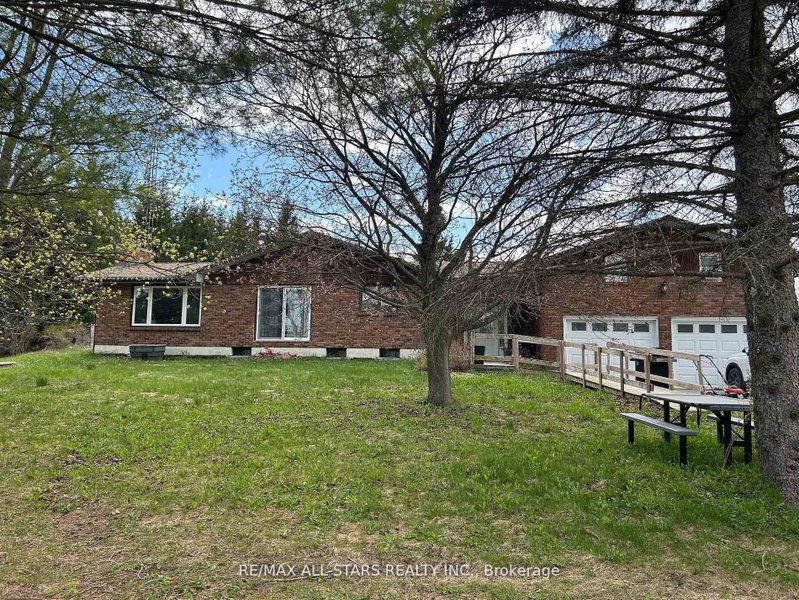
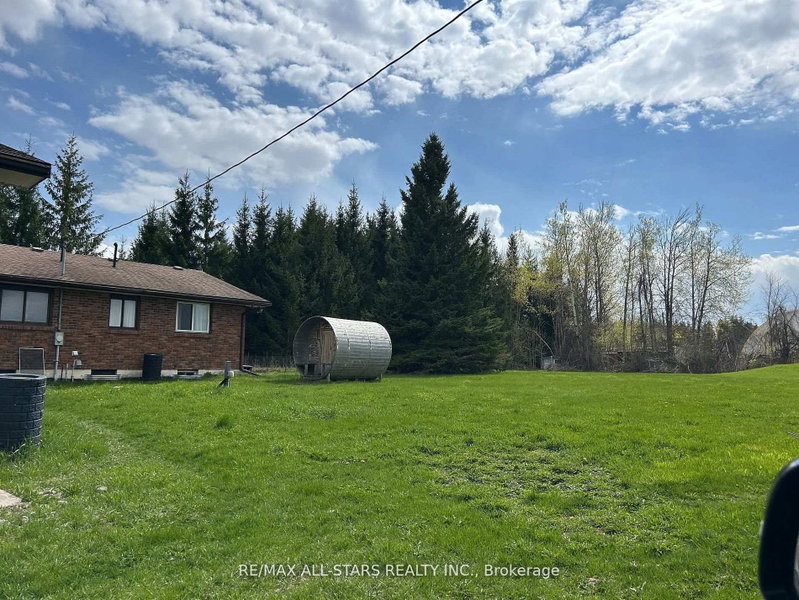
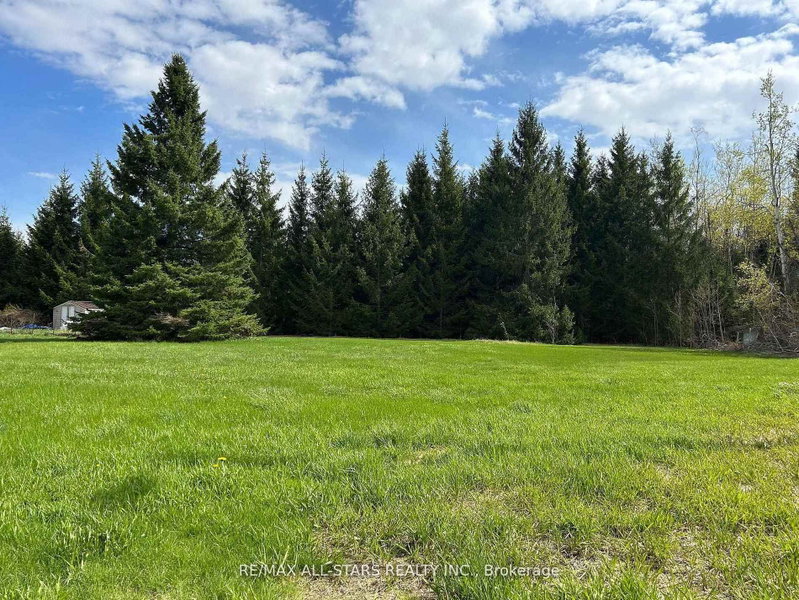
Welcome to this lovely 36.94-acre country property offering the perfect blend of privacy, functionality, and the ability to have all your hobbies and or workspace at your fingertips. Set in a beautiful, tranquil setting, this ranch-style bungalow is surrounded by rolling acreage, fenced paddocks with shelters, and outbuildings, ideal for small-scale farming, equestrian use, or those seeking space to live, work, play or unwind. The main residence features 3 bedrooms, 1.5 baths, a comfortable family room with a propane fireplace, kitchen, dining, and living areas designed for everyday living and entertaining. Step outside from the walk-out to your own backyard oasis, complete with an inground pool (requires a skimmer system), hot tub and custom-built sauna, all framed by peaceful country views. Main floor laundry adds everyday convenience. The fully finished basement expands the home's versatility with 3 additional bedrooms, a 3-piece bath, laundry area, utility room, living room and a dry kitchen, plus a separate entrance ideal for extended family, guests, or potential in-law accommodations. Above the double-car garage, you'll find even more living space with 3 bedrooms and a cozy nook, perfect for a home office, studio, or guest quarters. Outdoors, the property truly shines with a 60x120 coverall building, additional storage buildings, and paddocks offering endless possibilities for business, recreation or agricultural purposes
Location
More details
- Property tax
- $6,291 (2025)
- Days on market
- 52
- Style
- Bungalow
- Year built
- 51-99
- Lot
- 1441.21 × 1212.21 Feet
- Parking
- 22 spaces · 2 garage · Attached
- Basement
- Walk-Up, Finished
- Heating
- Forced Air
- Air conditioning
- Central Air
- Neighbourhood
- Emily
- Major intersection
- Pigeon Lake Road
Rooms
| Room | Level | Size (m) | Features |
|---|---|---|---|
| Bedroom | Second | 3.26 × 4.02 | — |
| Other | Second | 3.41 × 3.84 | — |
| Primary Bedroom | Main | 4.09 × 4.71 | — |
| Family Room | Main | 3.81 × 5.62 | — |
| Bedroom | Main | 3.59 × 3.09 | — |
| Foyer | Main | 2.92 × 2.01 | — |
| Living Room | Main | 5.37 × 4.76 | — |
| Bathroom | Main | 1.21 × 1.11 | 2 Pc Bath |
| Other | Basement | 2.9 × 2.35 | — |
| Bedroom | Basement | 2.39 × 4.75 | — |
| Bedroom | Second | 3.69 × 2.94 | — |
| Bathroom | Main | 2.45 × 2.22 | 4 Pc Bath |
| Bathroom | Basement | 2.39 × 2.37 | 3 Pc Bath |
| Dining Room | Main | 3.91 × 4.86 | — |
| Sitting | Second | 3.26 × 3.32 | — |
| Bedroom | Main | 3.42 × 3.1 | — |
| Recreation | Basement | 10.33 × 4.75 | — |
| Kitchen | Main | 3.52 × 4.76 | — |
| Laundry | Basement | 2.39 × 1.82 | — |
| Other | Basement | 3.09 × 2.01 | — |
| Bedroom | Basement | 4.15 × 4.22 | Walk-In Closet(s) |
| Utility Room | Basement | 4.34 × 8.61 | — |
Details from PropTx (TRREB MLS®) via Repliers. Information deemed reliable but not guaranteed.
About Kawartha Lakes
Kawartha Lakes blends waterfront villages, rolling farmland and friendly towns across a chain of lakes between the GTA and cottage country.
Kawartha Lakes market, September 2026
- Median sold price
- $577,000
- Avg. days on market
- 51
- Sale-to-list
- 95.1%
106 residential sales. Source: TRREB MLS® data via PropTx. Aggregates only.
Similar homes nearby
Other active listings in Kawartha Lakes.
- 1049 Sandringham Road, Kawartha Lakes$999,000
- 224 Burnt River Road, Kawartha Lakes$799,900 · 4 bed · 3 bath
- 224 Burnt River Road, Kawartha Lakes$1,499,900 · 4 bed · 3 bath
- 92 Cricket Hollow Road, Kawartha Lakes$1,799,000 · 4 bed · 3 bath
- 87 Acrevale Road, Kawartha Lakes$1,149,000 · 3 bed · 2 bath
- 2433 County Rd 121 Road, Kawartha Lakes$1,299,900 · 3 bed · 3 bath