
Milton, ON
1181 Lower Base Line E
$1,848,000
Data last updated Nov 2, 2026, 5:40 a.m. ET. By using this site you agree to our Terms of Use.

Property facts
- Price
- $1,848,000
- Type
- Detached
- Bedrooms
- 4
- Bathrooms
- 4
- MLS®
- W12865908
- Status
- active
- Brokerage
- RE/MAX REALTY SPECIALISTS INC.
About this home
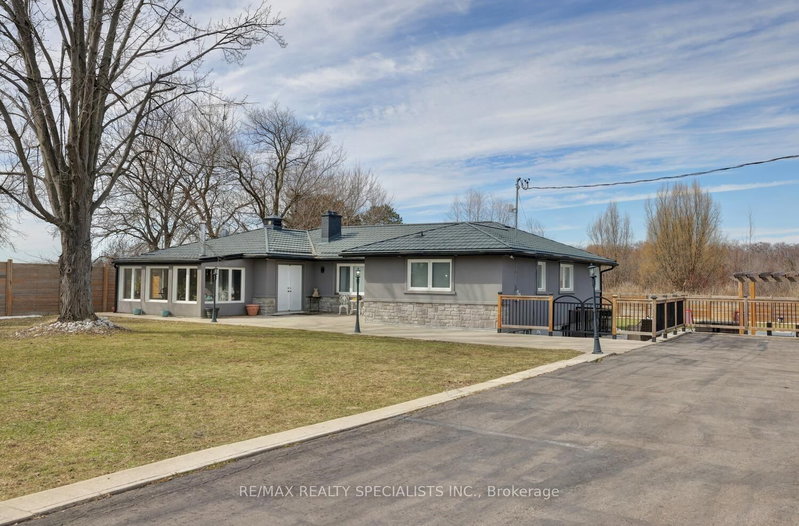
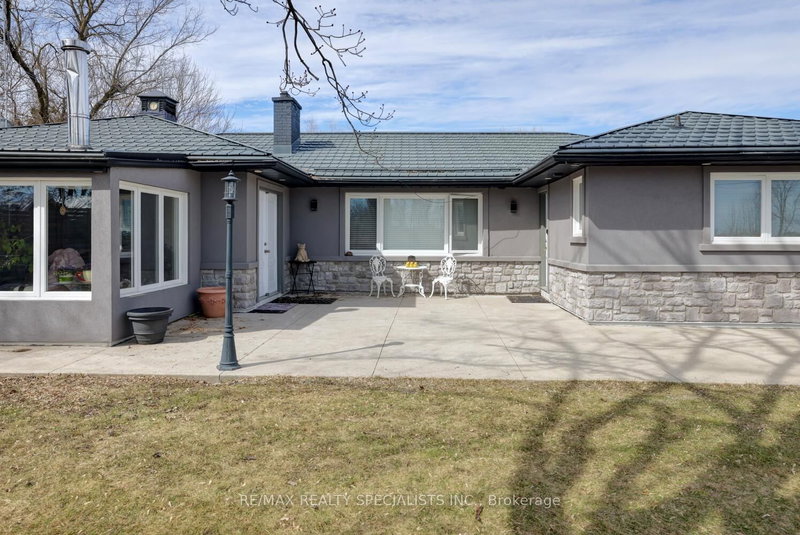
Exceptional country property on half an acre, ideal for a savvy investor or multi-generational family seeking space, income, privacy and future potential. Located just 3 minutes from Oakville&Mississauga, w/convenient access 2 Hwy 407, 401 & the approved Hwy 413, while enjoying a peaceful country setting close to all city amenities. OUTSIDE OF CONSERVATION & GREENBELT. The property is currently zoned Agricultural and situated within the future Employment Zone 4 the rapidly expanding Town of Milton. Permitted uses include home occupation, home industry, veterinary clinic or hospital, short-term rental and shared housing. The property is not affected by the Natural Heritage System, offering excellent flexibility & long-term potential. Fully renovated bungalow (2023-2025) features 6 bedrooms, 4 full bahtrooms, 2 kitchens. Quality upgrades T/O including new windows, vinyl flooring & durable metal roof. The spacious main floor offers a dramatic family rm with 12' cathedral ceilings&electric fireplace, open concept sunrm, bright breakfast rm w/pantry, centre island&walk-out 2 deck. The modern kitchen features quartz countertops, glass backsplash&built-in appliances. The dining rm showcases a striking stone feature wall, electric fireplace&walk-out 2 deck. Pot lights&crown moldings T/O. The main level includes a large primary bedrm w/ensuite bath, 2nd primary bedrm w/ensuite&separate entrance 2 front patio, plus 2 additional bright bedrms&3rd renovated bathrm. The newly renovated basement apartment offers a separate walk-up entrance, above-grade windows, spacious open concept living area, modern kitchen with quartz counters and a large laundry rm. Outdoor features: fenced yard, inground pool w/stamped concrete surround, gazebo, sprawling lawns&resort-like setting ideal 4 entertaining. Oversized garage w/power&large asphalt driveway accommodate up 2 20 vehicles. Concrete foundation in place 4 future storage building. Rental income for the house only $6000. Garage extra.
Location
More details
- Property tax
- $6,121 (2025)
- Days on market
- 238
- Style
- Bungalow
- Year built
- 51-99
- Lot
- 150 × 146 Feet
- Parking
- 21 spaces · 1 garage · Detached
- Basement
- Apartment, Walk-Up, Separate Entrance
- Heating
- Forced Air
- Air conditioning
- Central Air
- Neighbourhood
- Trafalgar
- Major intersection
- Trafalgar
Rooms
| Room | Level | Size (m) | Features |
|---|---|---|---|
| Breakfast | Main | 4.83 × 3.76 | w/o to deck, centre island, quartz counter |
| Family Room | Lower | 5.49 × 3.96 | pot lights, crown moulding, walk-out |
| Solarium | Main | 5.13 × 2.9 | south view, vinyl floor, pot lights |
| Bedroom 3 | Main | 3.86 × 3.02 | vinyl floor, large window, closet |
| Bedroom 5 | Lower | 5.18 × 2.87 | above grade window, vinyl floor, closet |
| Laundry | Lower | 3.05 × 2.44 | laundry sink, pot lights, porcelain floor |
| Family Room | Main | 5.13 × 3.66 | cathedral ceiling(s), electric fireplace, open concept |
| Living Room | Lower | 4.88 × 3.96 | pot lights, crown moulding, open concept |
| Bedroom 2 | Main | 4.19 × 3.38 | 3 pc ensuite, vinyl floor, large closet |
| Dining Room | Main | 3.35 × 3.05 | electric fireplace, w/o to deck, pot lights |
| Bedroom 4 | Main | 3.27 × 2.87 | vinyl floor, closet, large window |
| Utility Room | Lower | 3.05 × 3.05 | Above Grade Window |
| Kitchen | Lower | 3.96 × 3.05 | modern kitchen, quartz counter, above grade window |
| Kitchen | Main | 3.66 × 3.55 | quartz counter, pantry, b/i appliances |
| Primary Bedroom | Main | 5.08 × 3.99 | 3 pc ensuite, pot lights, large closet |
| Bedroom | Lower | 4.06 × 2.87 | above grade window, pot lights, closet |
Details from PropTx (TRREB MLS®) via Repliers. Information deemed reliable but not guaranteed.
About Milton
Similar homes nearby
Other active listings in Milton.
- 548 Caverhill Crescent, Milton$999,900 · 3 bed · 3 bath
- 241 Jarrett Cross, Milton$1,399,000 · 5 bed · 4 bath
- 216 Ruhl Drive, Milton$1,159,000 · 4 bed · 4 bath
- 1013 Lower Base Line, Milton$2,750,000 · 3 bed · 1 bath
- 234 Schreyer Crescent, Milton$999,000 · 4 bed · 4 bath
- 452 Tyrone Crescent, Milton$1,280,000 · 4 bed · 4 bath