
Ottawa, ON
1180 River Road
$3,080,000
Data last updated Nov 1, 2026, 10:10 p.m. ET. By using this site you agree to our Terms of Use.

Property facts
- Price
- $3,080,000
- Type
- Detached
- Bedrooms
- 4
- Bathrooms
- 6
- MLS®
- X12955738
- Status
- active
- Brokerage
- ROYAL LEPAGE INTEGRITY REALTY
About this home
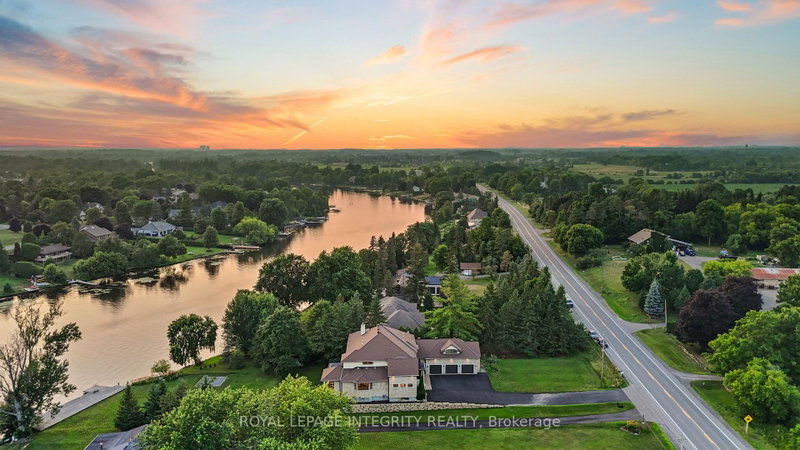
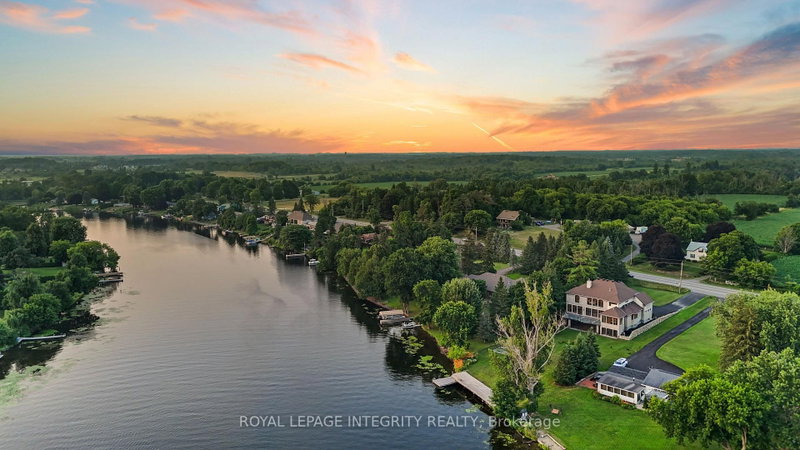
Perched along the serene Rideau River, this magnificent Italian-style villa seamlessly blends timeless elegance with modern luxury. Spanning over 7,400 sq. ft. of meticulously crafted living space, the residence delights at every turn with breathtaking river views, exquisite craftsmanship, and luxurious amenities. Beyond the dramatic 20-foot marble foyer that makes an unforgettable first impression, the home unfolds with graceful elegance. Soaring 10-foot ceilings and rich hardwood flooring flow throughout the main level, while multiple rooms showcase exquisite tray ceilings with recessed lighting, creating an ambiance of refined warmth. The formal dining room impresses with its 14-foot arched ceiling and stunning arched window that fills the space with natural light while framing picturesque outdoor views. The gourmet kitchen features a 13-foot granite island, top-tier Viking appliances, and custom walnut and Pashmina White cabinetry, complemented by a walk-in pantry for effortless entertaining. The adjoining breakfast area and family room bathe in natural light and offer panoramic water views, enhanced by a convenient wet bar and rough-in elevator. The main floor also includes a spacious executive office with private balcony access, along with a full bathroom that doubles as a guest suite. Upstairs, four bedroom suites each boast generous walk-in closets and spa-like Ensuite offers a massage shower & granite counter tops. The walkout basement serves as a versatile retreat, featuring high ceilings, oversized windows, a fifth bedroom, and a full bath. Enjoy whole-home indoor & outdoor audio system. Outside, the home's full stone façade exudes sophistication, while the expansive 650 sq. ft. balcony and private dock invite you to enjoy the breathtaking riverfront setting. Every detail of this exceptional residence has been thoughtfully designed to deliver an extraordinary living experience.
Location
More details
- Property tax
- $16,039 (2025)
- Days on market
- 214
- Style
- 2-Storey
- Lot
- 100 × 240 Feet
- Parking
- 11 spaces · 3 garage · Attached
- Basement
- Full, Finished with Walk-Out
- Heating
- Forced Air
- Air conditioning
- Central Air
- Neighbourhood
- Manotick East to Manotick Station
- Major intersection
- River Rd & Mitch Owens Rd
Rooms
| Room | Level | Size (m) | Features |
|---|---|---|---|
| Breakfast | Main | 4.75 × 4.02 | recessed lighting, w/o to balcony, west view |
| Foyer | Main | 5.82 × 3.07 | double doors, marble floor, walk-in closet(s) |
| Recreation | Lower | 18.33 × 17.74 | floor/ceil fireplace, walk-out, west view |
| Bedroom 2 | Second | 4.49 × 5.69 | 3 pc ensuite, bay window, walk-in closet(s) |
| Family Room | Main | 8.2 × 7.77 | built-in speakers, floor/ceil fireplace, wet bar |
| Bathroom | Lower | 3.93 × 5.72 | 4 pc bath, granite counters, separate shower |
| Kitchen | Main | 9.16 × 5.69 | b/i appliances, bay window, pantry |
| Bedroom 5 | Lower | 5.83 × 4.95 | — |
| Living Room | Main | 5.16 × 4.59 | bay window, gas fireplace, recessed lighting |
| Bedroom 3 | Second | 3.94 × 5.24 | 3 pc ensuite, overlooks frontyard, walk-in closet(s) |
| Office | Main | 4.95 × 4.44 | overlook water, recessed lighting, w/o to balcony |
| Dining Room | Main | 4.93 × 4.95 | hardwood floor, large window, wall sconce lighting |
| Bedroom 4 | Second | 3.95 × 4.45 | 4 pc ensuite, overlook water, walk-in closet(s) |
| Primary Bedroom | Second | 8.06 × 5.81 | floor/ceil fireplace, walk-in closet(s), hardwood floor |
| Mud Room | Main | 2.19 × 3.64 | b/i closet, b/i shelves, combined w/laundry |
Details from PropTx (TRREB MLS®) via Repliers. Information deemed reliable but not guaranteed.
About Ottawa
Similar homes nearby
Other active listings in Ottawa.
- 9 Rongail Street, Ottawa$574,000 · 3 bed · 1 bath
- 1126 Minnetonka Road, Ottawa$629,900 · 2 bed · 2 bath
- 3442 River Run Avenue, Ottawa$669,900 · 3 bed · 3 bath
- 513 Egret Way W, Ottawa$814,990 · 4 bed · 3 bath
- 1552 STOJKO Street, Ottawa$675,000 · 3 bed · 3 bath
- 340 St-Denis Street, Ottawa$699,900 · 3 bed · 2 bath