
Brampton, ON
118 Main Street S
$2,799,000
Data last updated Nov 2, 2026, 4:20 a.m. ET. By using this site you agree to our Terms of Use.


Property facts
- Price
- $2,799,000
- Type
- Detached
- Bedrooms
- 5
- Bathrooms
- 4
- MLS®
- W13013104
- Status
- active
- Brokerage
- RIGHT AT HOME REALTY
About this home
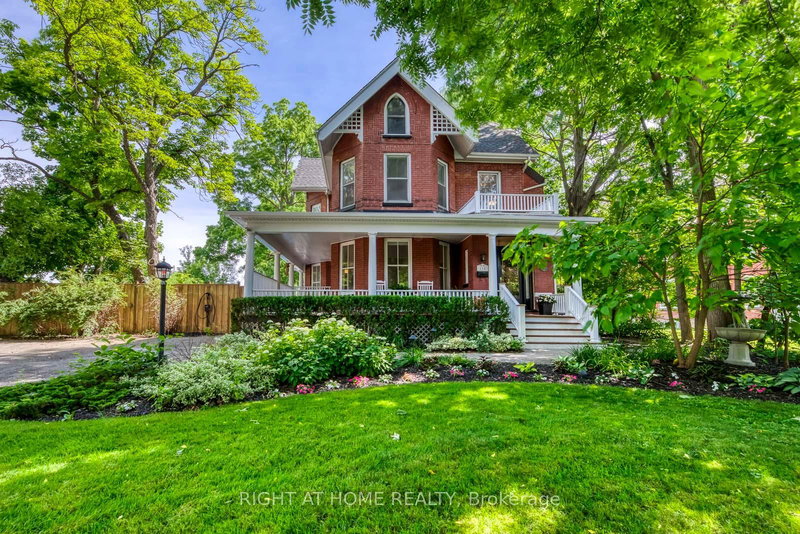
Discreetly set off Main Street on a remarkable treed lot, this exquisitely renovated century home offers a rare blend of heritage charm and refined luxury. With over $200K in curated upgrades, the residence features hardwood floors, an elegant oak staircase, custom millwork, crown moulding, and a designer kitchen with Sub-Zero, Wolf, and Miele appliances. Sophisticated principal rooms, formal dining, gas fireplace, and HD projector with 125-inch screen create an exceptional living and entertaining experience. The private primary suite features a spa-inspired 5-piece ensuite with steam shower and radiant heated floors, while the upper loft with soaring ceilings and automated rain-sensing skylights adds a dramatic and versatile retreat. Outdoors, beautifully landscaped grounds showcase a saltwater pool, 8-person hot tub, irrigation system, and outdoor sound. A truly rare offering of timeless character, privacy, and luxury.
Location
More details
- Property tax
- $9,221 (2025)
- Days on market
- 200
- Style
- 2 1/2 Storey
- Year built
- 100+
- Lot
- 62.55 × 287.28 Feet
- Parking
- 10 spaces · None
- Basement
- Unfinished
- Heating
- Forced Air
- Air conditioning
- Central Air
- Neighbourhood
- Downtown Brampton
- Major intersection
- Main St S / Queen St E
Rooms
| Room | Level | Size (m) | Features |
|---|---|---|---|
| Kitchen | Main | 3.91 × 3.75 | hardwood floor, eat-in kitchen, b/i appliances |
| Bedroom 3 | Second | 4.62 × 4.33 | hardwood floor, picture window, large closet |
| Primary Bedroom | Second | 6.16 × 4.7 | hardwood floor, 5 pc ensuite, double closet |
| Bedroom 5 | Third | 5.55 × 3.43 | plank, skylight, cathedral ceiling(s) |
| Bedroom 4 | Third | 4.37 × 3.54 | broadloom, closet, window |
| Loft | Third | 8.97 × 3.25 | broadloom, window, open concept |
| Family Room | Main | 5.31 × 4.57 | hardwood floor, gas fireplace, wainscoting |
| Living Room | Main | 5.24 × 4.43 | hardwood floor, gas fireplace, french doors |
| Dining Room | Main | 4.47 × 4.4 | hardwood floor, picture window, open concept |
| Bedroom 2 | Second | 4.37 × 3.97 | hardwood floor, picture window, large closet |
Details from PropTx (TRREB MLS®) via Repliers. Information deemed reliable but not guaranteed.
About Brampton
Similar homes nearby
Other active listings in Brampton.
- 111 Springview Drive, Brampton$799,900 · 2 bed · 2 bath
- 17 Elsmere Road, Brampton$1,149,999 · 4 bed · 4 bath
- 376 Brisdale Drive, Brampton$975,000 · 3 bed · 3 bath
- 42 Bayhampton Drive, Brampton$1,099,990 · 4 bed · 4 bath
- 1 Orangegrove Drive, Brampton$849,999 · 4 bed · 4 bath
- 503 Conservation Drive N, Brampton$1,888,850 · 5 bed · 4 bath