
Toronto, ON
118 Laurentide Drive
$5,500,000
Data last updated Nov 1, 2026, 5:10 p.m. ET. By using this site you agree to our Terms of Use.


Property facts
- Price
- $5,500,000
- Type
- Detached
- Bedrooms
- 4
- Bathrooms
- 7
- MLS®
- C13765410
- Status
- active
- Brokerage
- HAMMOND INTERNATIONAL PROPERTIES LIMITED
About this home
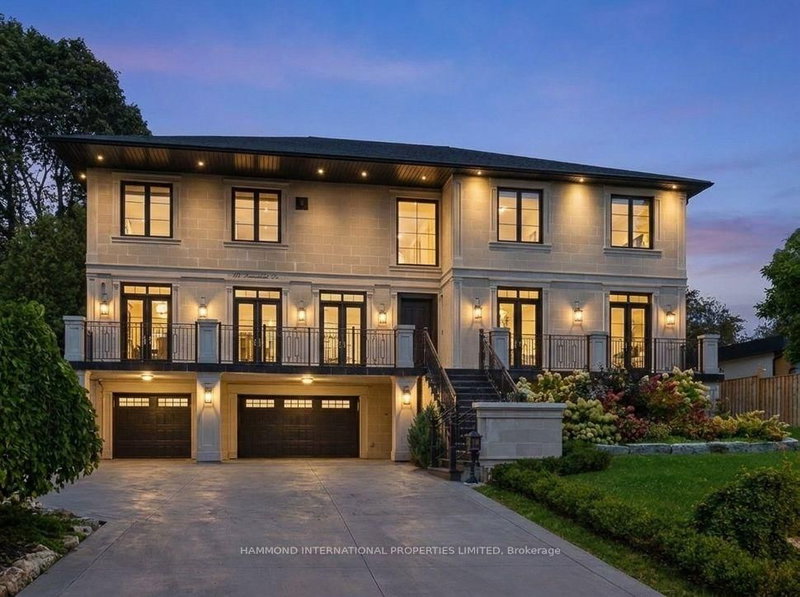
An Architectural Expression of Modern Grandeur. Set within one of Toronto's most distinguished and established residential enclaves, 118 Laurentide Drive is a striking custom-built estate where architectural drama, refined craftsmanship and contemporary luxury converge. Positioned on an impressive 85.17 200-foot, tree-lined lot, the residence commands expansive views and an extraordinary sense of privacy. The sculptural architecture is distinguished by an elegant Indiana limestone exterior, sweeping stone terraces and multiple walkouts that seamlessly connect the interior with its natural surroundings. Beyond the elevated entrance, a spectacular grand foyer opens into a soaring atrium illuminated by natural light. Five-by-ten-foot Italian porcelain slabs, custom French panelling and dramatic Romeo-and-Juliet staircases establish an entrance of exceptional presence. The interiors reveal a highly curated palette of premium materials and bespoke detailing, including rich oak hardwood flooring, Caesarstone countertops and backsplashes, custom lighting, vaulted and coffered ceilings, and intricate plaster mouldings. The principal living spaces are designed for both sophisticated entertaining and effortless family living, with generous formal living and dining rooms, an expansive family room and a dedicated home office. The private upper level introduces an exceptional primary retreat with a 13-piece ensuite and sweeping city skyline views, accompanied by three additional bedrooms, each with ensuite access, and a thoughtfully appointed second-floor laundry with kitchenette. The lower level extends the lifestyle with a spacious recreation room, exercise area, additional kitchen and bedroom, while the grade-level walkout creates a natural connection to the outdoors. A remarkable eight-car snow-melt private drive leads to a three-car heated garage, complete with epoxy flooring and EV charging rough-in-an exceptional combination of convenience and future-ready design.
Location
More details
- Property tax
- $24,153 (2025)
- Days on market
- 53
- Style
- 2-Storey
- Lot
- 85.17 × 200 Feet
- Parking
- 11 spaces · 3 garage · Built-In
- Basement
- Finished with Walk-Out
- Heating
- Forced Air
- Air conditioning
- Central Air
- Neighbourhood
- Parkwoods-Donalda
- Major intersection
- York Mills Rd/Don Mills Rd
Rooms
| Room | Level | Size (m) | Features |
|---|---|---|---|
| Recreation | Lower | 7.11 × 5.54 | fireplace, wainscoting, open concept |
| Bedroom 3 | Second | 6.83 × 3.94 | hardwood floor, 3 pc ensuite, walk-in closet(s) |
| Foyer | Main | 6.93 × 6.2 | porcelain floor, crown moulding, pot lights |
| Living Room | Main | 7.09 × 4.09 | hardwood floor, wainscoting, walk-out |
| Family Room | Main | 7.72 × 5.64 | fireplace, w/o to yard, coffered ceiling(s) |
| Kitchen | Lower | 5.44 × 3.43 | centre island, stainless steel appl, breakfast area |
| Bedroom 2 | Second | 5.41 × 4.57 | 3 pc ensuite, walk-in closet(s), hardwood floor |
| Bedroom 4 | Second | 7.52 × 4.01 | closet, 3 pc ensuite, hardwood floor |
| Kitchen | Main | 6.15 × 5.64 | centre island, breakfast area, pantry |
| Exercise Room | Lower | 8.13 × 1.63 | mirrored walls, above grade window, porcelain floor |
| Primary Bedroom | Second | 5.92 × 5.89 | fireplace, 6 pc ensuite, walk-in closet(s) |
| Office | Main | 7.32 × 2.92 | hardwood floor, coffered ceiling(s), walk-out |
| Bedroom 5 | Lower | 5.69 × 3.78 | walk-in closet(s), 3 pc ensuite, above grade window |
| Dining Room | Main | 6.4 × 5.72 | coffered ceiling(s), hardwood floor, overlooks frontyard |
Details from PropTx (TRREB MLS®) via Repliers. Information deemed reliable but not guaranteed.
About Toronto
Toronto offers a neighbourhood for every lifestyle, from quiet established streets to vibrant urban districts, with the city's employment, transit and culture at hand.
Toronto market, September 2026
- Median sold price
- $835,000
- Avg. days on market
- 34
- Sale-to-list
- 99.0%
1532 residential sales. Source: TRREB MLS® data via PropTx. Aggregates only.
Similar homes nearby
Other active listings in Toronto.
- 23 Bowood Avenue, Toronto$1,700,000 · 3 bed · 2 bath
- 386 Rosewell Avenue, Toronto$3,450,000 · 4 bed · 6 bath
- 110 Chatsworth Drive, Toronto$2,298,000 · 4 bed · 2 bath
- 41 Meadowcliffe Drive, Toronto$2,149,000 · 3 bed · 5 bath
- 60 Allister Avenue N, Toronto$895,000 · 3 bed · 2 bath
- 35 Tofino Crescent, Toronto$2,450,000 · 4 bed · 4 bath