
Toronto, ON
118 Lambton Avenue
$849,000
Data last updated Nov 1, 2026, 10:30 p.m. ET. By using this site you agree to our Terms of Use.


Property facts
- Price
- $849,000
- Type
- Detached
- Bedrooms
- 4
- Bathrooms
- 2
- MLS®
- W13830996
- Status
- active
- Brokerage
- HOMELIFE/CITY HILL REALTY INC.
About this home
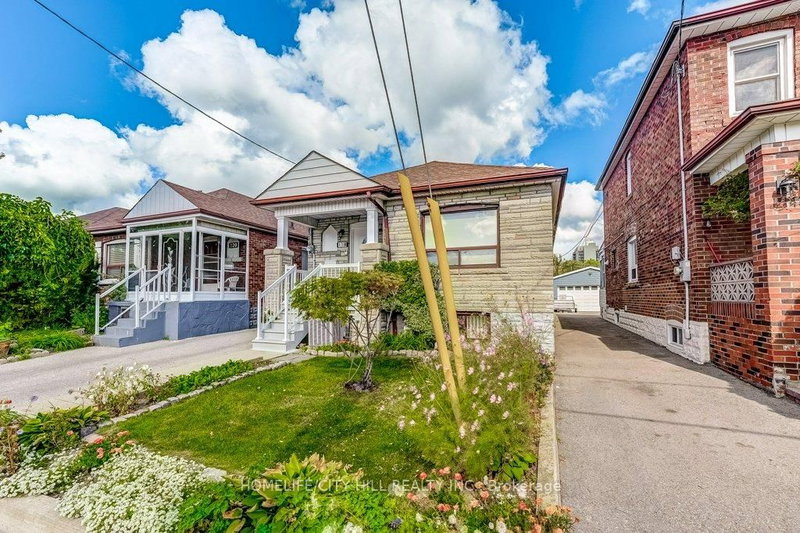
Wonderful 4 Bedroom Bungalow on an incredible lot having 162.00 feet depth, ideal for large family wanting bedrooms on the main floor and family size kitchen in the basement. Main floor living room has plumbing and can be converted into another kitchen. This delightful home offer loads of natural light. Enjoy the added convenience of a separate rear basement entrance leading to the backyard, perfect for entertaining or relaxation. Enjoy the beautiful natural landscaped fenced backyard with lots of potential and space size for any family to enjoy. Look at the spacious detached garage having 164SqFt with finished interior walls and fully insulated perfect for a hobby garage or workspace of a creative family. Walking distance to transit, schools and great location to Eglinton LRT, UP Express at Mount Dennis Station.
Location
More details
- Property tax
- $3,629 (2026)
- Days on market
- 39
- Style
- Bungalow
- Lot
- 25.62 × 162 Feet
- Parking
- 2 spaces · 1 garage · Detached
- Basement
- Full, Finished, Separate Entrance
- Heating
- Forced Air
- Air conditioning
- Central Air
- Neighbourhood
- Mount Dennis
- Major intersection
- Lampton Avenue and Jane Street
Rooms
| Room | Level | Size (m) | Features |
|---|---|---|---|
| Dining Room | Basement | 3.07 × 3.85 | ceramic floor, combined w/kitchen, open concept |
| Cold Room/Cantina | Basement | 2.5 × 1.37 | — |
| Bedroom | Ground | 3.2 × 2.94 | parquet, window |
| Kitchen | Basement | 3.07 × 4.13 | — |
| Laundry | Basement | 2.83 × 2.65 | Ceramic Floor |
| Bedroom 2 | Ground | 3.2 × 2.95 | parquet, window |
| Bedroom 3 | Ground | 2.87 × 3.88 | parquet, window |
| Living Room | Basement | 6.03 × 3.27 | ceramic floor, walk-up, window |
| Foyer | Ground | 1.89 × 1.05 | Ceramic Floor |
| Bathroom | Ground | 1.77 × 1.73 | 4 Pc Bath |
| Bathroom | Basement | 1 × 2 | 2 pc bath, ceramic floor |
| Bedroom 4 | Ground | 3.18 × 3.07 | Hardwood Floor |
Details from PropTx (TRREB MLS®) via Repliers. Information deemed reliable but not guaranteed.
About Toronto
Toronto offers a neighbourhood for every lifestyle, from quiet established streets to vibrant urban districts, with the city's employment, transit and culture at hand.
Toronto market, September 2026
- Median sold price
- $835,000
- Avg. days on market
- 34
- Sale-to-list
- 99.0%
1532 residential sales. Source: TRREB MLS® data via PropTx. Aggregates only.
Similar homes nearby
Other active listings in Toronto.
- 38 Pickering Street, Toronto$1,799,000 · 4 bed · 4 bath
- 32 Ashmount Crescent, Toronto$1,588,000 · 4 bed · 4 bath
- 73 Houston Crescent, Toronto$1,129,800 · 3 bed · 2 bath
- 6 Tewsely Place, Toronto$1,399,000 · 3 bed · 2 bath
- 20 Japonica Road, Toronto$959,000 · 3 bed · 2 bath
- 19 Parmbelle Crescent, Toronto$1,988,000 · 3 bed · 4 bath