
Toronto, ON
118 Harewood Avenue
$1,549,000
Data last updated Oct 31, 2026, 3:00 p.m. ET. By using this site you agree to our Terms of Use.


Property facts
- Price
- $1,549,000
- Type
- Detached
- Bedrooms
- 4
- Bathrooms
- 6
- MLS®
- E14110474
- Status
- active
- Brokerage
- RE/MAX COMMUNITY REALTY INC.
About this home
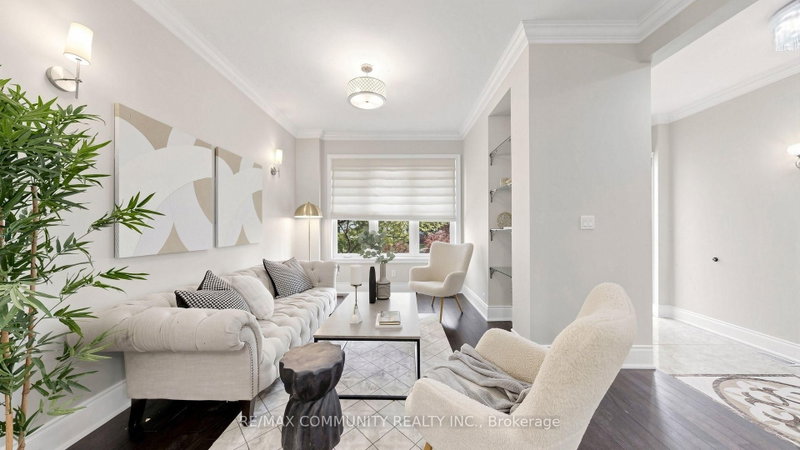
Exceptional custom-built detached home in desirable Cliffcrest! This spacious family home offers 4 bedrooms & 3 full baths upstairs, 10 ft ceiling on main floor, with convenient separate laundry. The main floor features a welcoming foyer, living & dining rooms, well-appointed kitchen, family room & powder room. The finished basement with separate entrance offers 3bedrooms, 2 full baths, kitchen & laundry-ideal for extended family or potential rental use, subject to applicable requirements. Enjoy a beautiful private backyard with a large wooden deck, garden shed & no homes directly behind, creating a peaceful open setting. No sidewalk provides added parking convenience. Walking distance to schools, including H.A. Halbert Jr. PS and R.H. King Academy, with shopping, transit, parks and everyday amenities nearby. A rare opportunity offering exceptional space, privacy, flexibility and income potential in a sought-after Scarborough location!
Location
More details
- Property tax
- $7,833 (2026)
- Days on market
- 9
- Style
- 2-Storey
- Lot
- 47.56 × 125.17 Feet
- Parking
- 5 spaces · 1 garage · Attached
- Basement
- Separate Entrance, Finished
- Heating
- Forced Air
- Air conditioning
- Central Air
- Neighbourhood
- Cliffcrest
- Major intersection
- Harewood And Kingston Rd
Rooms
| Room | Level | Size (m) | Features |
|---|---|---|---|
| Living Room | Main | 4.12 × 4.03 | hardwood floor, large window, b/i shelves |
| Kitchen | Basement | 2.37 × 1.52 | eat-in kitchen, above grade window, backsplash |
| Family Room | Main | 3.98 × 3.31 | hardwood floor, large window, gas fireplace |
| Bedroom 3 | Second | 5.23 × 3.86 | hardwood floor, double closet, semi ensuite |
| Recreation | Basement | 5.64 × 3.31 | pot lights, closet, 3 pc bath |
| Bedroom 4 | Second | 3.91 × 3.78 | hardwood floor, double closet, 3 pc ensuite |
| Bedroom | Basement | 3.78 × 2.16 | Above Grade Window |
| Breakfast | Main | 4.13 × 2.35 | tile floor, combined w/kitchen, w/o to deck |
| Bedroom 2 | Second | 4.08 × 3.55 | hardwood floor, double closet, semi ensuite |
| Bedroom | Basement | 2.44 × 2.35 | — |
| Bedroom | Basement | 3.65 × 3.65 | closet, above grade window |
| Kitchen | Main | 4.15 × 4.08 | tile floor, stainless steel appl, centre island |
| Primary Bedroom | Second | 6.2 × 4.14 | hardwood floor, walk-in closet(s), 5 pc ensuite |
| Dining Room | Main | 3.91 × 3.76 | hardwood floor, large window, open concept |
Details from PropTx (TRREB MLS®) via Repliers. Information deemed reliable but not guaranteed.