
Scugog, ON
1176 Scugog Line 14
$950,000
Data last updated Nov 2, 2026, 1:10 a.m. ET. By using this site you agree to our Terms of Use.

Property facts
- Price
- $950,000
- Type
- Detached
- Bedrooms
- 3
- Bathrooms
- 1
- MLS®
- E13211456
- Status
- active
- Brokerage
- RE/MAX Jazz INC.
About this home
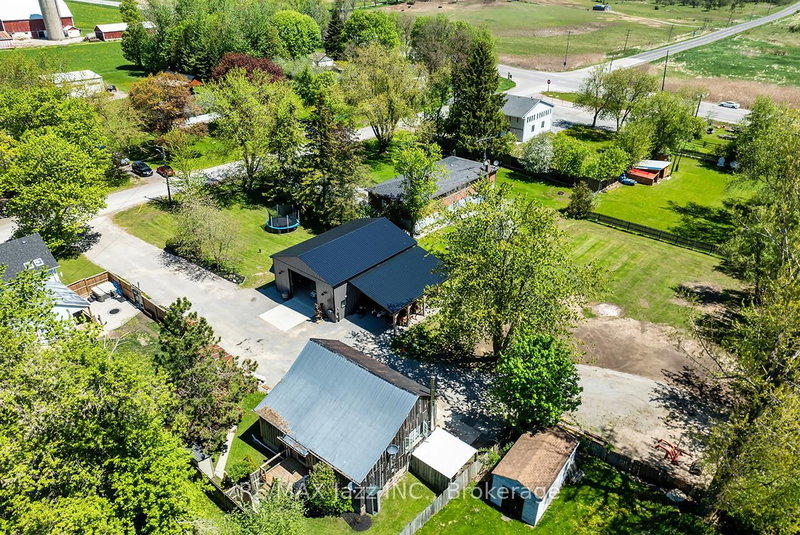
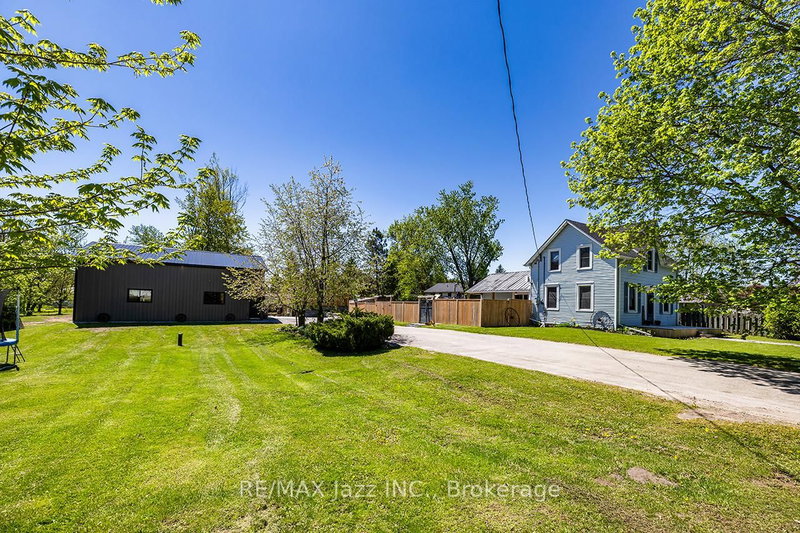
This Large Lot & Combination Property with over 2200 SF of total living space is only 15 Mins from Port Perry & Uxbridge with Yesteryear Charm on a Wide 153' Lot (0.915 Acre), parking for 20+ vehicles containing a Beautiful 3 Bedroom Home 1474 SF, a Newer 30' x 40' - 1200 SF Steel Garage (Built 2022 with permit) with a Very High Garage Door, a Lean-to (30"L x 20'W), and an Original 840 SF Barn (28' x 32') converted to a Bright Sunlit 2 Bedroom Loft Apt with an Airy Open Concept Living Space - still with Exposed Barn Beams. The Loft Apt (741 SF) has A/G Level Separate Side Entry and there's an Additional Garage/Workshop/Storage Area below Loft. The Light & Airy Home offers Good Sized Rooms, Multiple Decks to Enjoy the Views, Kid & Pet Friendly Fully Fenced Back Yard & a Converted Shed to Chicken Coop with Hydro & Water. The Steel Garage is Fully Insulated with Tin Panels on Walls & Ceiling with lots of welding outlets. The Garage's Natural Gas Ceiling Mounted Heater keeps any work & entertaining parties comfortable while using the Garage's Full Kitchen & 3 pc bathroom with standup shower - includes additional Laundry hook ups. There have been so many Updates/Upgrades over the years - too numerous to mention here - Move In and Enjoy for Years to Come! This Property Offers Many Options, if desired, for Multi-Generational Living, Multiple Families, Studio, Home Offices - Great for Contractors and Hobbyists as well. (All sizes are Approximate).
Location
More details
- Property tax
- $4,560 (2025)
- Days on market
- 159
- Style
- 1 1/2 Storey
- Year built
- 100+
- Lot
- 153.71 × 233.59 Feet
- Parking
- 25 spaces · 5 garage · Detached
- Basement
- Unfinished
- Heating
- Forced Air
- Air conditioning
- Central Air
- Neighbourhood
- Rural Scugog
- Major intersection
- Hwy 12 & Scugog Line 14
Rooms
| Room | Level | Size (m) | Features |
|---|---|---|---|
| Kitchen | Flat | 4.81 × 3.54 | centre island, laminate, double sink |
| Living Room | Main | 5.58 × 4.51 | pot lights, large window |
| Bedroom 2 | Flat | 3.42 × 2.39 | closet, laminate, window |
| Bedroom 2 | Second | 3.26 × 3.16 | double closet, large window |
| Primary Bedroom | Flat | 4.34 × 3.09 | double closet, ceiling fan(s), large window |
| Kitchen | Main | 6.6 × 1.8 | pot lights, stainless steel appl, overlooks backyard |
| Mud Room | Main | 3.14 × 2.24 | w/o to deck, w/w closet, ceramic floor |
| Bathroom | Main | 3.23 × 1.52 | 4 pc bath, updated |
| Dining Room | Main | 4.18 × 3.89 | w/o to deck, ceiling fan(s), sliding doors |
| Bedroom 3 | Second | 2.89 × 2.62 | skylight, large window |
| Living Room | Flat | 4.78 × 3.89 | picture window, laminate, fireplace |
| Primary Bedroom | Second | 4.46 × 2.89 | large closet, large window |
| Bathroom | Flat | 3.42 × 1.84 | 4 Pc Bath |
| Office | Main | 3.23 × 2.9 | combined w/laundry, french doors, large window |
Details from PropTx (TRREB MLS®) via Repliers. Information deemed reliable but not guaranteed.
About Scugog
Similar homes nearby
Other active listings in Scugog.
- 63 Anders Drive, Scugog$969,900 · 3 bed · 3 bath
- 236 Summit Drive, Scugog$1,098,000 · 5 bed · 4 bath
- 20 Potts Lane, Scugog$1,360,000 · 4 bed · 3 bath
- 14125 Regional Rd 57, Scugog$975,000 · 3 bed · 3 bath
- 62 Lakeside Beach Road, Scugog$1,699,000 · 6 bed · 4 bath
- 40 Davidge Drive, Scugog$699,900 · 1 bed · 2 bath